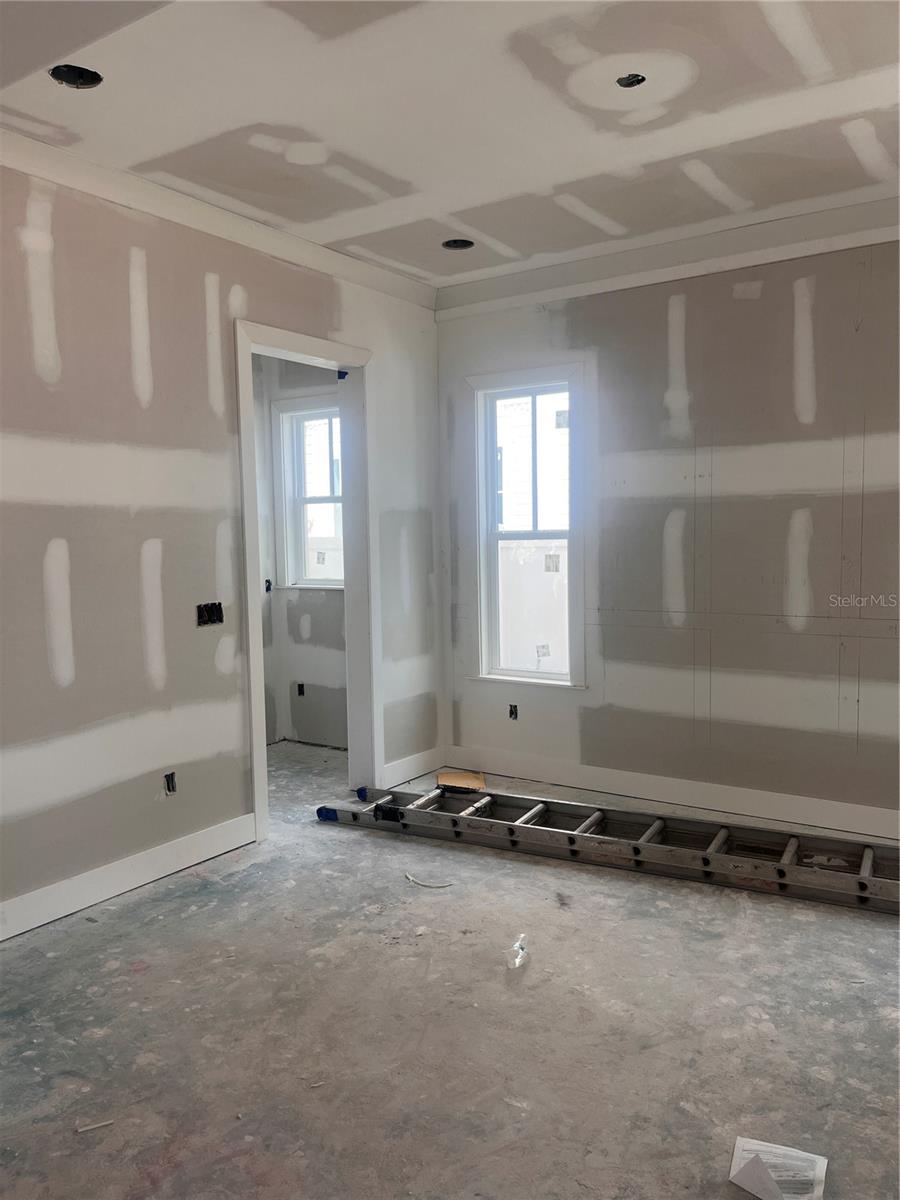
Property photo 1
Property photo 2
Property photo 3
Property photo 4
Property photo 5
3 Beds
3 Baths
2,789 sqft

$1,399,000

485 11TH AVE N, ST PETERSBURG FL, 33701

Price per sqft$501.61
Built in2026
Property size2,789 sqft
Property typeResidential
Courtesy of COMPASS FLORIDA LLC, Jeff Thomas  Listing Contact: 727-380-2067

Overview

Active

Listed Apr 15, 2026

Updated 2h ago

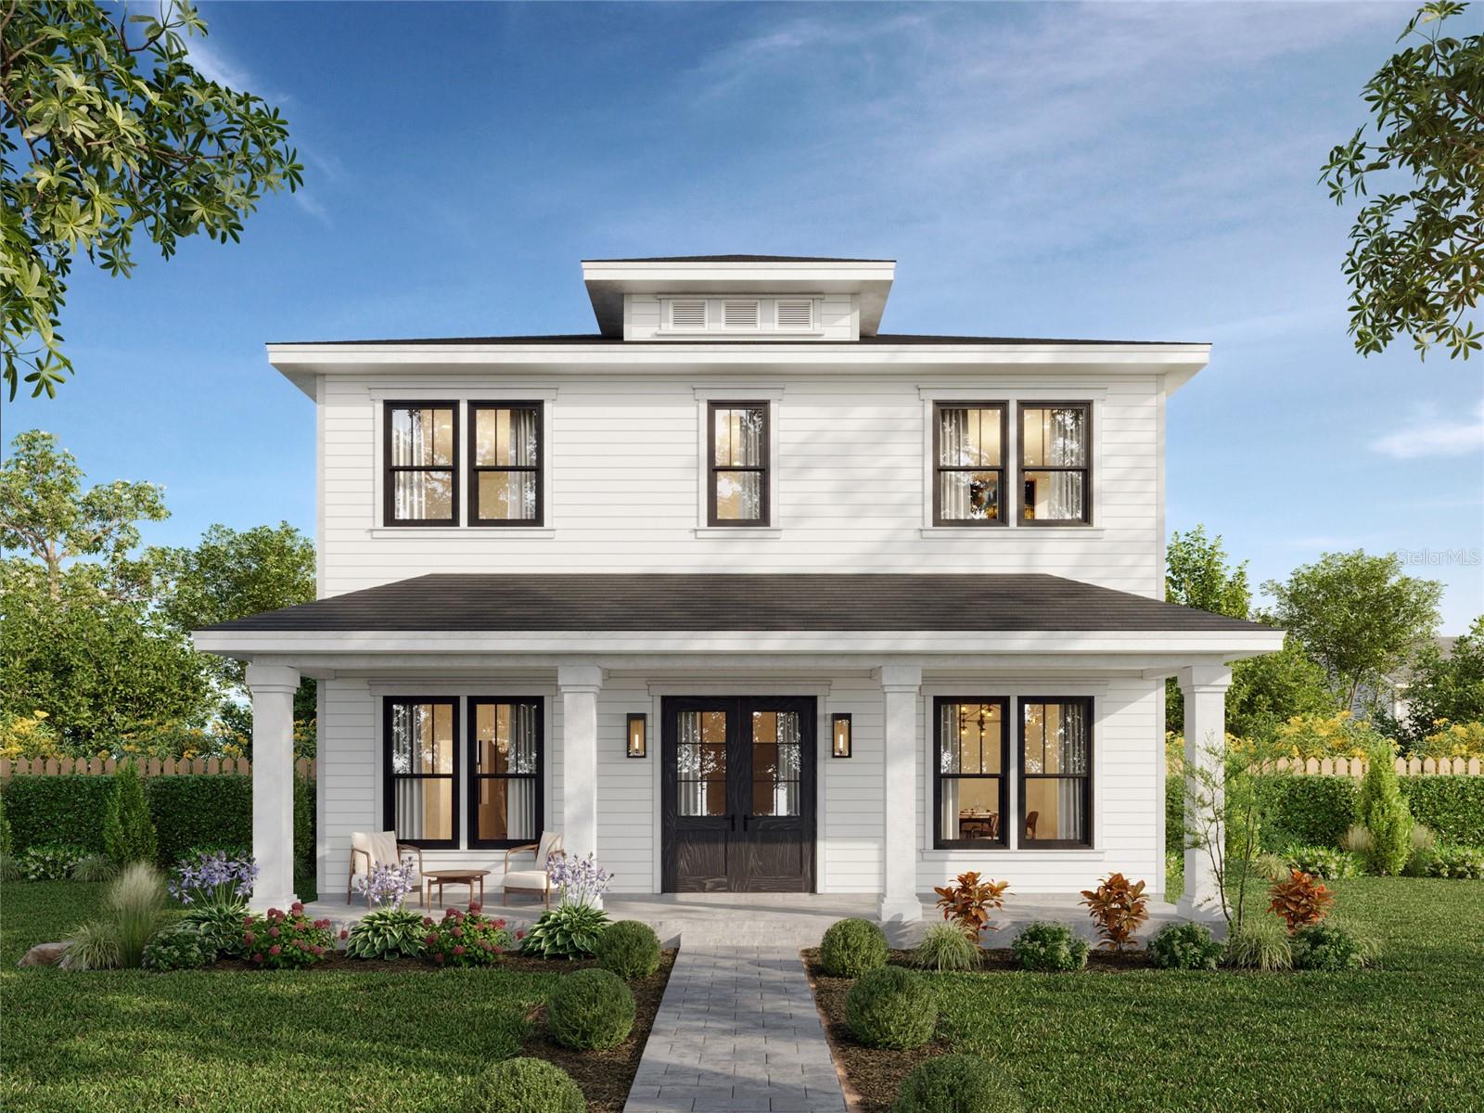
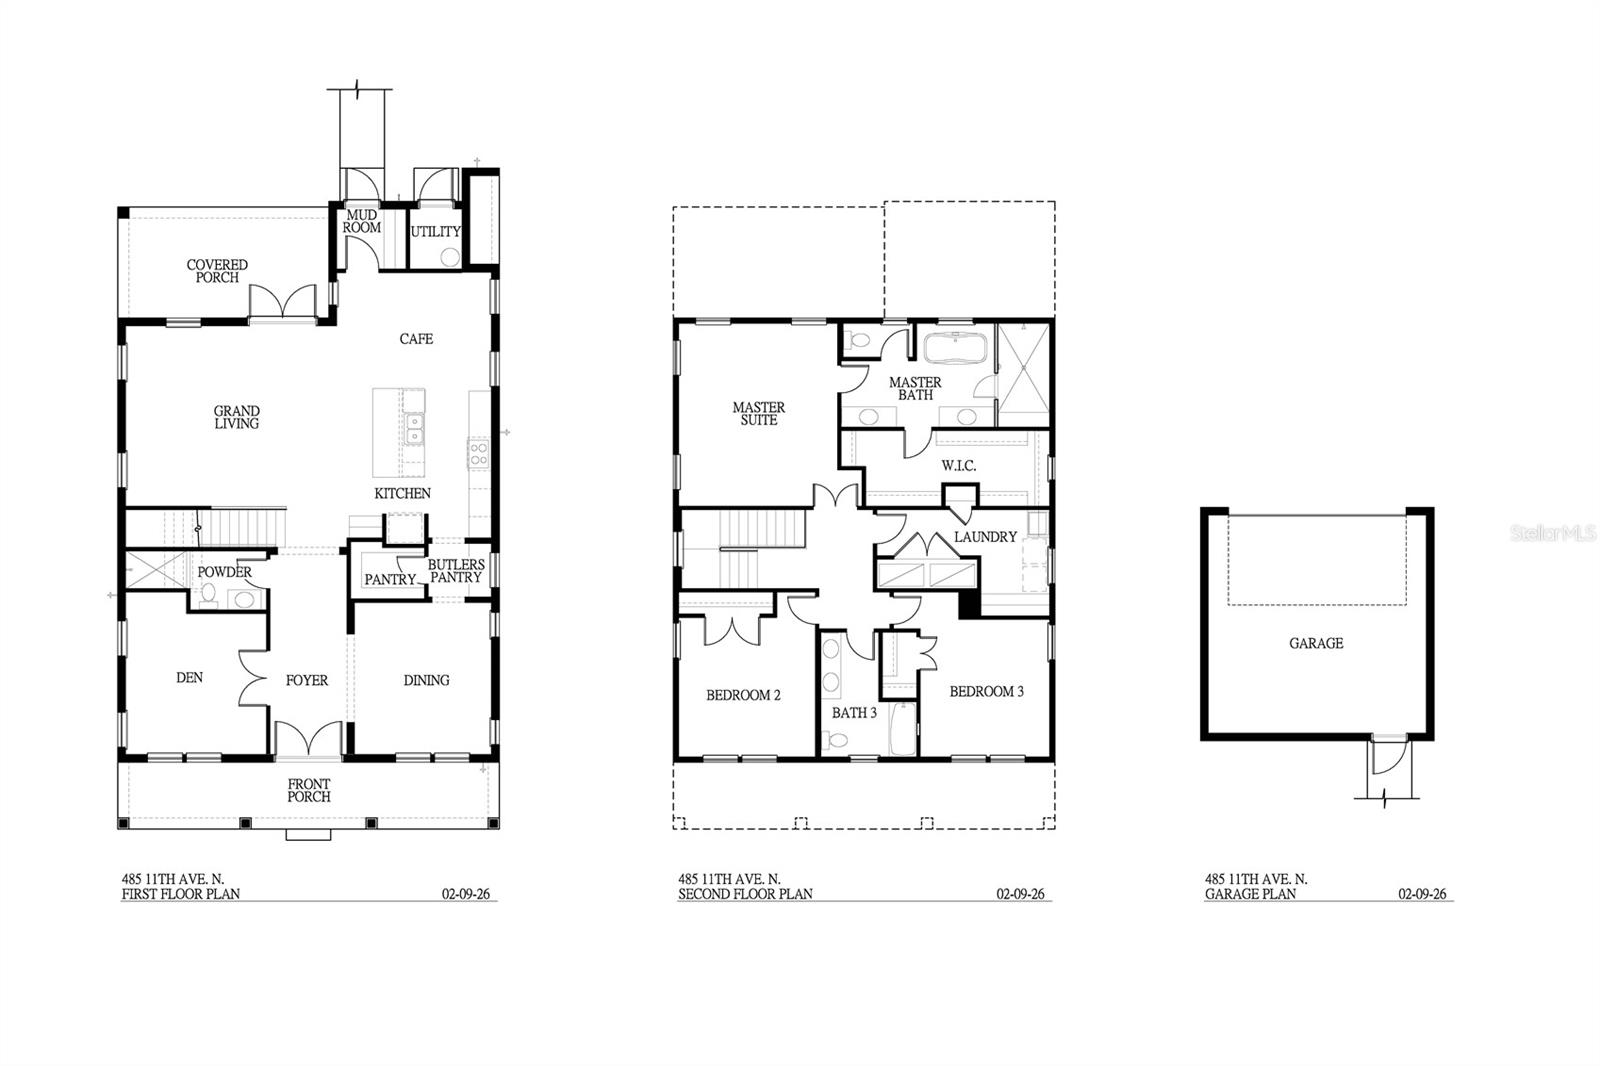
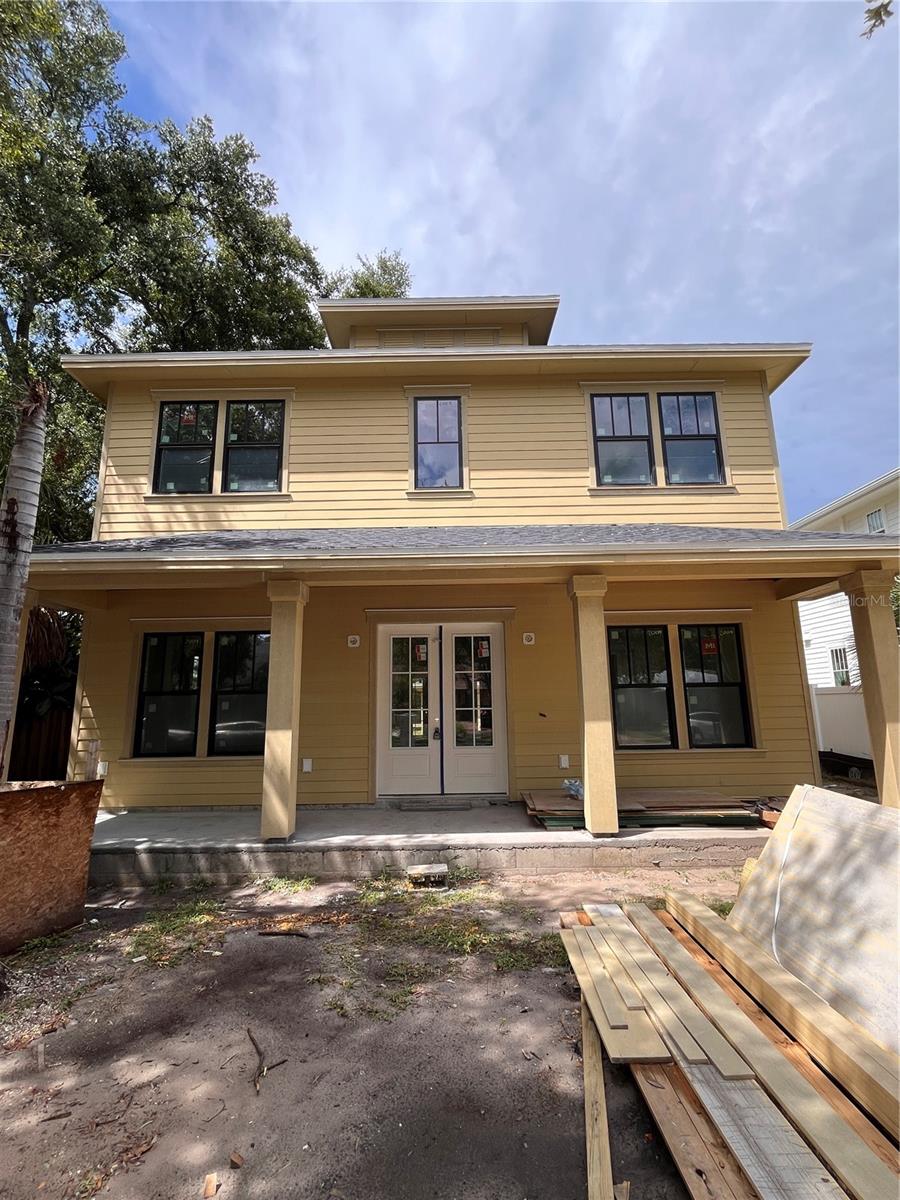
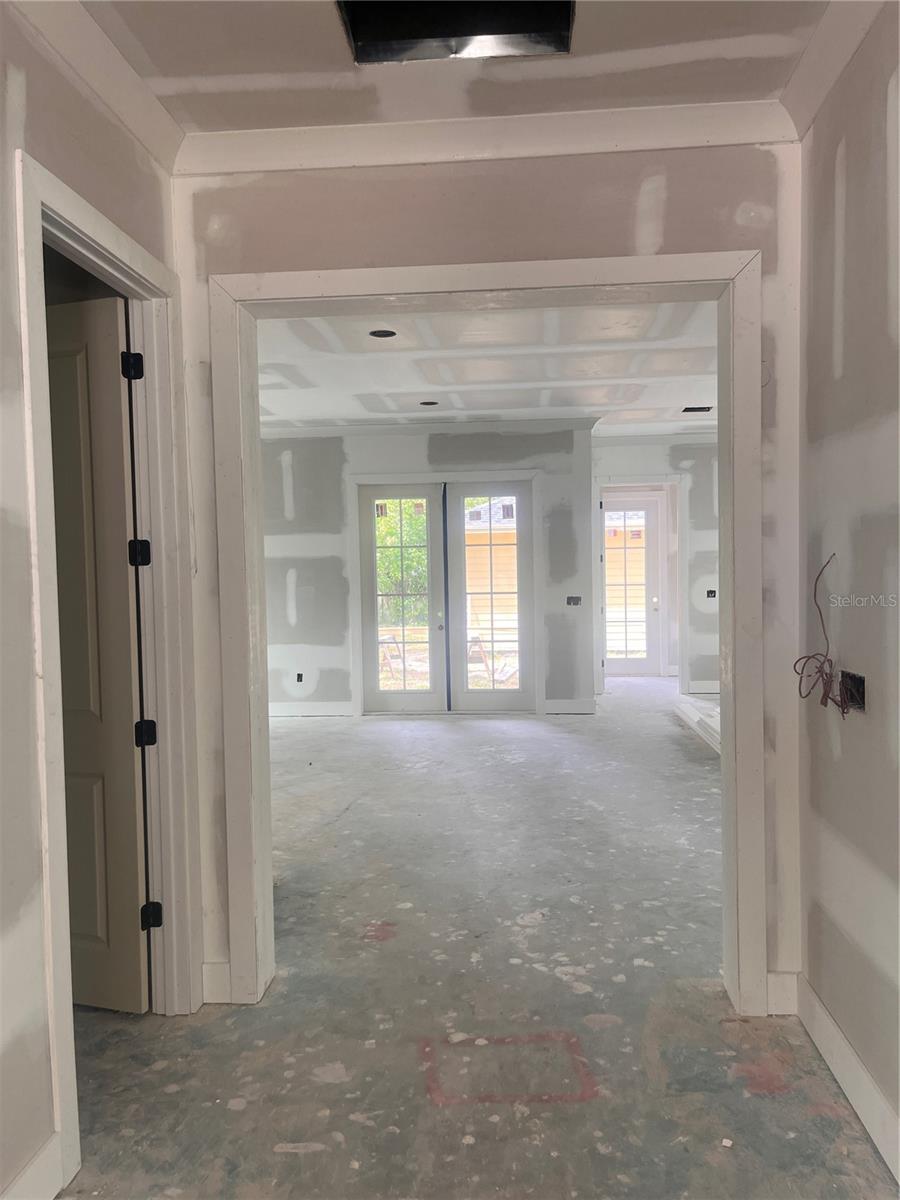
Under Construction. Under Construction. Cabinets are in. Walk to Crescent Lake Park, explore the charm of Historic Old Northeast, and enjoy neighborhood shops and restaurants just a block from your door. This new residence by Mobley Homes Custom LLC puts the neighborhood—not just the home—at the center of everyday life. Morning walks around the lake, dinner close to home, and easy access to Downtown St. Petersburg and Central Avenue make this an ideal setting for enjoying everything the city has to offer. The thoughtfully designed layout features 3 bedrooms, 2.5 bathrooms, and a downstairs den that can be utilized as a bedroom when needed, offering flexibility for guests, a home office, or changing needs. An open living area, abundant natural light, and a kitchen with designer cabinetry, premium countertops, and a generous island create a welcoming place to gather before heading out—or settle in for the evening. Upstairs, the primary suite offers a spacious retreat, while two additional bedrooms share a full bathroom. Outside, a backyard with room for a pool gives you space to create your own outdoor escape, while rear alley access to the detached two-car garage keeps parking tucked behind the home. Located in a non-flood zone and featuring concrete block construction on the first floor, this home pairs the advantages of new construction with a neighborhood you can enjoy on foot. From time by the lake to an evening out nearby, the appeal extends well beyond your property line. With more than 30 years of homebuilding experience, Mobley Homes Custom LLC builds and owns every home without third-party investors, offering direct builder communication and in-house warranty support for added peace of mind.

$9,308/mo

Est. mortgage payment based on a $1,399,000 home price.

All estimates are provided by Luxury Presence for informational purposes only. Actual amounts may vary.

Additional information

MLS® ID
TB8496850

Interior Features

Bedrooms
3
Bathrooms
3
Cooling
Yes
Heating
Yes
Basement
No

Exterior Features

Lot Size
0.15 Acres

Other Property Details

Taxes
$8,652
Tax Frequency
Annually
Association Fee Frequency
Monthly
Garage
Yes
Municipality
31
Pets Allowed
Yes
New Construction
Yes
55+/Senior Community
No

Listings courtesy of Stellar MLS as distributed by MLS GRID

All information deemed reliable but not guaranteed and should be independently verified. All properties are subject to prior sale, change or withdrawal. Neither listing broker(s) nor Diane Stull shall be responsible for any typographical errors, misinformation, misprints and shall be held totally harmless. Properties displayed may be listed or sold by various participants in the MLS. 

Based on information submitted to the MLS GRID as of 8:47 PM UTC on 10/22/2026. All data is obtained from various sources and may not have been verified by broker or MLS GRID. Supplied Open House Information is subject to change without notice. All information should be independently reviewed and verified for accuracy. Properties may or may not be listed by the office/agent presenting the information.

©2026 Stellar MLS . All rights reserved.

DMCA Notice

Powered by Luxury Presence