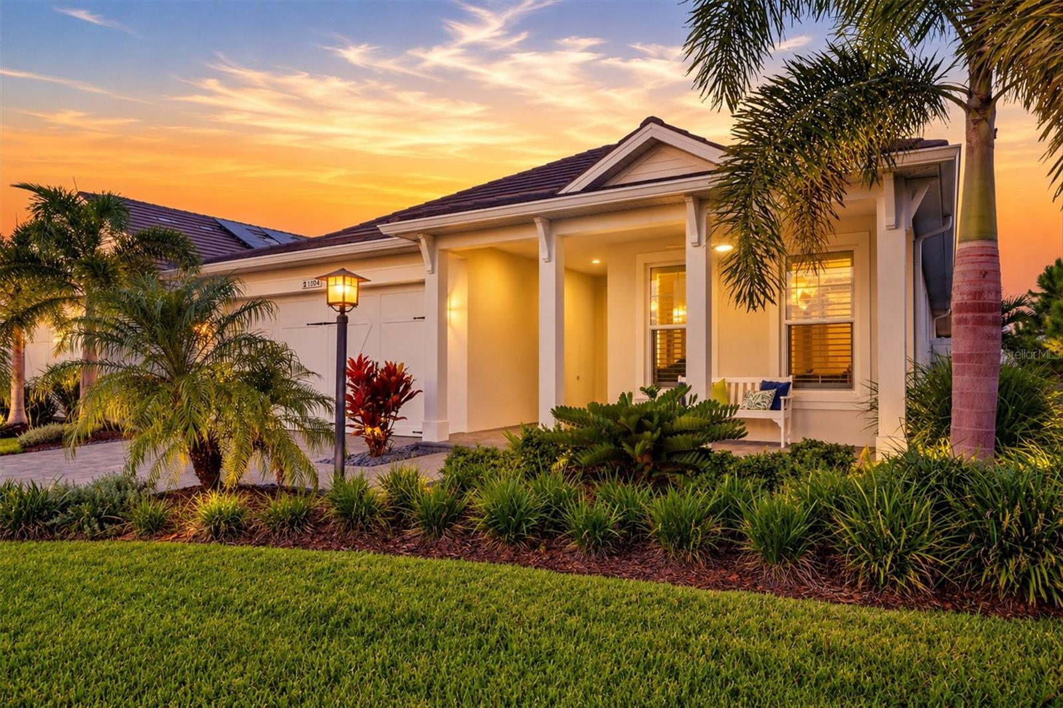
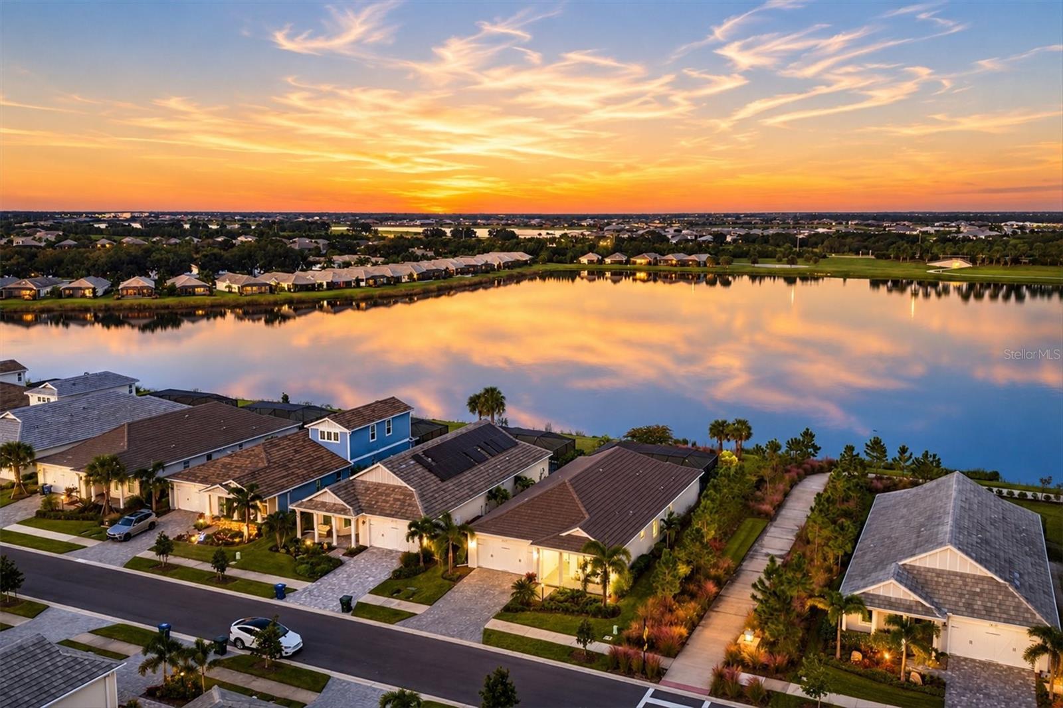
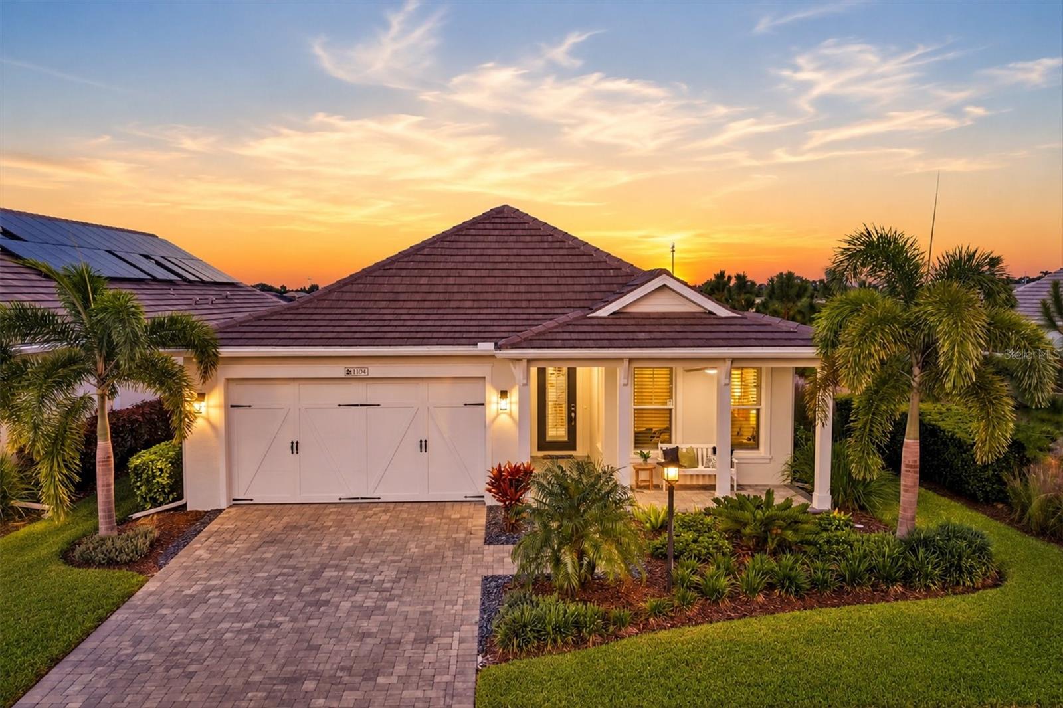
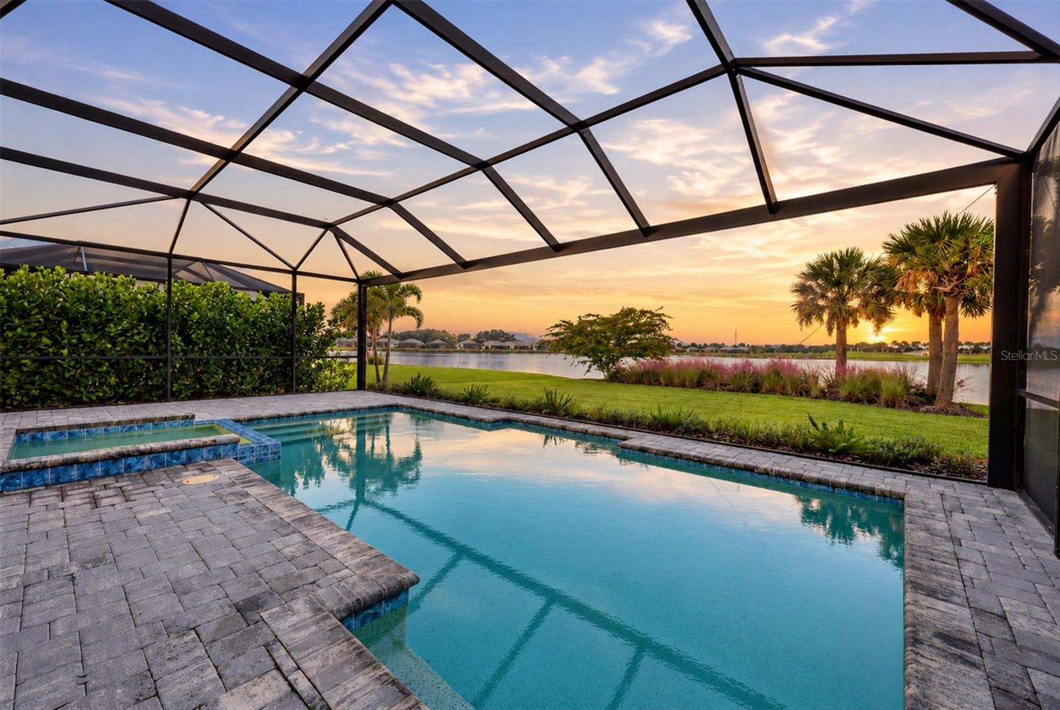
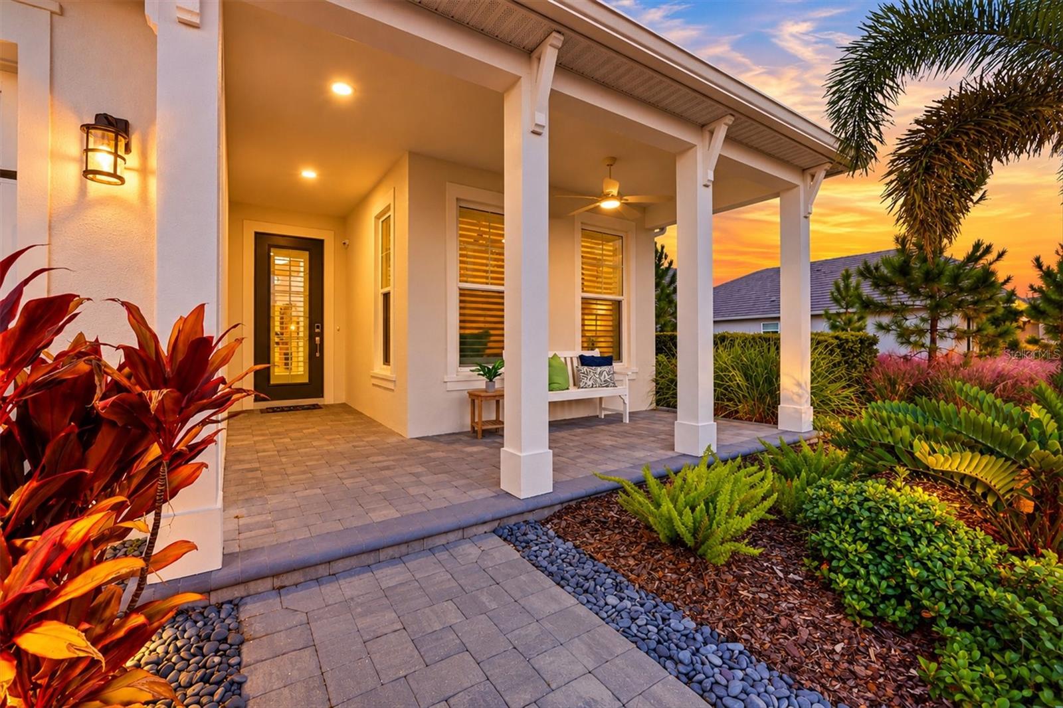
Welcome to Lakehouse Cove at Waterside, where you can experience luxurious resort-style amenities, maintenance-free living and easy access to Lakewood Ranch, Waterside, UTC, downtown Sarasota and our area's most coveted beaches. This beautifully designed 3 bedroom 2 bath Halyard model offers a luxurious and upscale open floor plan and is perfectly positioned to showcase the spectacular and expansive view of Ibis Lake. As you pull up to the home you are greeted with a tranquil front porch setting and lush landscaping. Through the front door entry, you’re immediately welcomed by a spacious foyer with views through the home to the tranquil water view beyond. The 12-foot ceilings, generous living areas and abundant natural light will surround you with a sense of relaxing openness. Practically everything in this home has been upgraded with a coastal contemporary aesthetic. The open modern kitchen presents custom details such as upgraded quartz countertops with full-height quartz backsplash, gas cooktop, range hood, wall oven (convection) and microwave, expanded cabinetry with roll-out shelves, spacious island, wine bar with refrigerator, and large walk-in pantry with custom shelving. The family and dining rooms are positioned to showcase the serene water views through your impact slider doors. Once you step outside, you will enjoy a wonderful respite with a heated saltwater pool/spa, large lanai space and endless water views. The lanai is also pre-wired and plumbed for a future outdoor kitchen and generator. The marble-esque plank tile floors throughout the inside of the home provide elegant texture, both physically and visually. Custom light fixtures and wooden shutters are installed throughout the home. This refined residence provides an optimized, split floor plan that maximizes function and privacy with one of the bedrooms staged as an office/den. The primary suite, positioned at the back of the home, offers a wonderful retreat with a serene water view. The spacious spa-like bath features dual sinks with a built-in vanity, spacious walk-in shower with multi-control shower fixtures, a private water closet and a large walk-in closet. Equally important to all that makes this residence special is what makes it exceptionally safe and energy efficient: impact windows and doors, concrete block construction, concrete tile roof, spray foam insulation, natural gas utilities. and a smart security system (audio and visual). The tandem 3 car garage provides flexibility for storage, hobbies or a golf cart. A spacious laundry room features a utility sink and cabinetry. Internet access and lawn/landscape maintenance are included in the HOA dues. Community features and amenities include a lakeside clubhouse, resort-style pool and spa, fitness center, tennis and pickleball courts, dog parks, scenic walking trails and a water taxi with access to Waterside Place for dining, shopping and all the scheduled events. Lakehouse Cove is a maintenance-free, upscale community, convenient to just about everything that makes Sarasota and Lakewood Ranch desirable, particularly the shopping, dining, entertainment, excellent schools and our destination beaches. There is an art to living the Florida lifestyle well, and you’ll find it here.