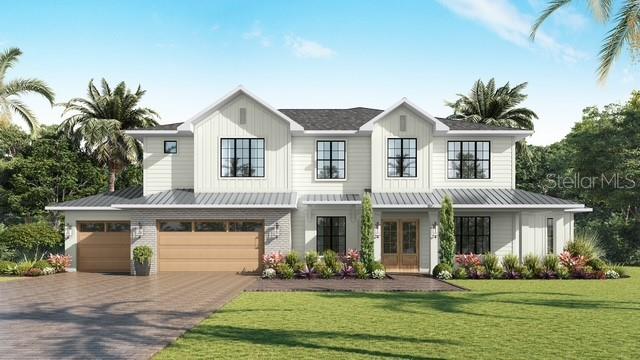
Property photo 1
5 Beds
6 Baths
4,736 sqft

$2,700,000

3510 W KENSINGTON AVE, TAMPA FL, 33629

Price per sqft$570.10
Built in2025
Property size4,736 sqft
Property typeResidential
Courtesy of SMITH & ASSOCIATES REAL ESTATE, B G Holmberg, PA  Listing Contact: 813-839-3800

Overview

Sold

Listed Jan 8, 2026

Updated Jun 1

Under Construction. Beautiful new construction home by Momentum Homes on a large 110x110 corner lot, conveniently located in the center of South Tampa. Projected completion April 2026. This elegant home features 5 bedrooms, 5 1/2 baths, with over 4,700 sq ft of living space. Designed for today’s modern living with additional office/den, open kitchen with a large island, custom cabinetry, Thermador appliances, adjacent breakfast nook and large walk-in pantry + a formal dining room AND a separate guest-suite completes the first level. Expansive glass doors open to a large covered porch including an outdoor kitchen, completed by a great pool and spa as well. Upstairs, the home offers a spacious primary suite with a spa-inspired bathroom and a large walk-in closet. Three additional secondary bedrooms, all with en-suite baths and walk-in closets. In addition the large bonus room features a built-in bar. Every detail of this residence reflects the craftsmanship and quality Momentum Homes has become known for. Did we mention a 3 car garage as well? Centrally located, with proximity to Bayshore Boulevard, downtown, and some of the best dining in South Tampa — as well as access to top-rated schools within the Plant High School district. Additional features include wood flooring through-out, except in wet areas, Gyp-Crete concrete floor insulation on second level, Impact windows, metal roofing on porches, decorative Hardie Board & Batten on exterior and extensive landscape package.

Additional information

MLS® ID
TB8462337

Interior Features

Bedrooms
5
Bathrooms
6
Fireplace
Yes
Cooling
Yes
Heating
Yes
Basement
No

Exterior Features

Lot Size
0.28 Acres

Other Property Details

Taxes
$12,251
Tax Frequency
Annually
Association Fee Frequency
Monthly
Garage
Yes
Pets Allowed
Yes
New Construction
Yes
Pool
Yes
55+/Senior Community
No

Listings courtesy of Stellar MLS as distributed by MLS GRID

All information deemed reliable but not guaranteed and should be independently verified. All properties are subject to prior sale, change or withdrawal. Neither listing broker(s) nor Diane Stull shall be responsible for any typographical errors, misinformation, misprints and shall be held totally harmless. Properties displayed may be listed or sold by various participants in the MLS. 

Based on information submitted to the MLS GRID as of 7:20 PM UTC on 9/20/2026. All data is obtained from various sources and may not have been verified by broker or MLS GRID. Supplied Open House Information is subject to change without notice. All information should be independently reviewed and verified for accuracy. Properties may or may not be listed by the office/agent presenting the information.

©2026 Stellar MLS . All rights reserved.

DMCA Notice

Powered by Luxury Presence