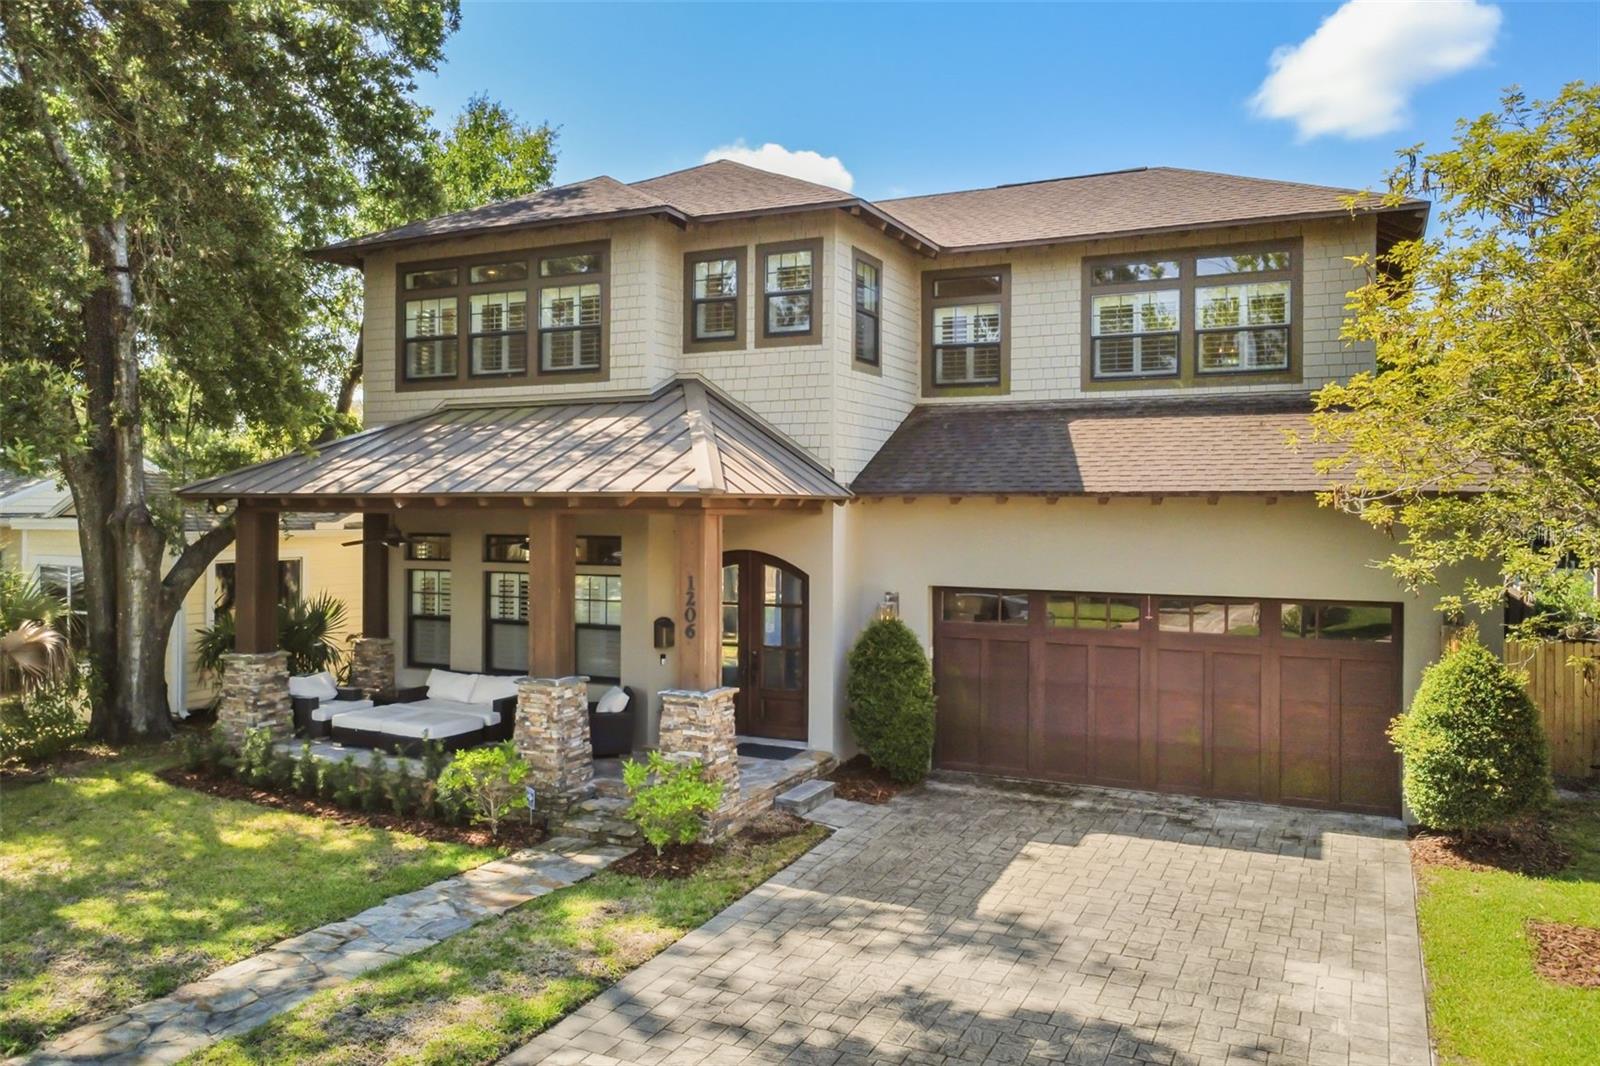
Property photo 1
Property photo 2
Property photo 3
Property photo 4
Property photo 5
5 Beds
5 Baths
3,122 sqft

$1,495,000

1206 W HARVARD ST, ORLANDO FL, 32804

Price per sqft$478.86
Built in2016
Property size3,122 sqft
Property typeResidential
Courtesy of PREMIER SOTHEBY'S INTL. REALTY, Sara Cambron  Listing Contact: 407-644-3295

Overview

Active

Listed Oct 5, 2026

Updated 8 min ago

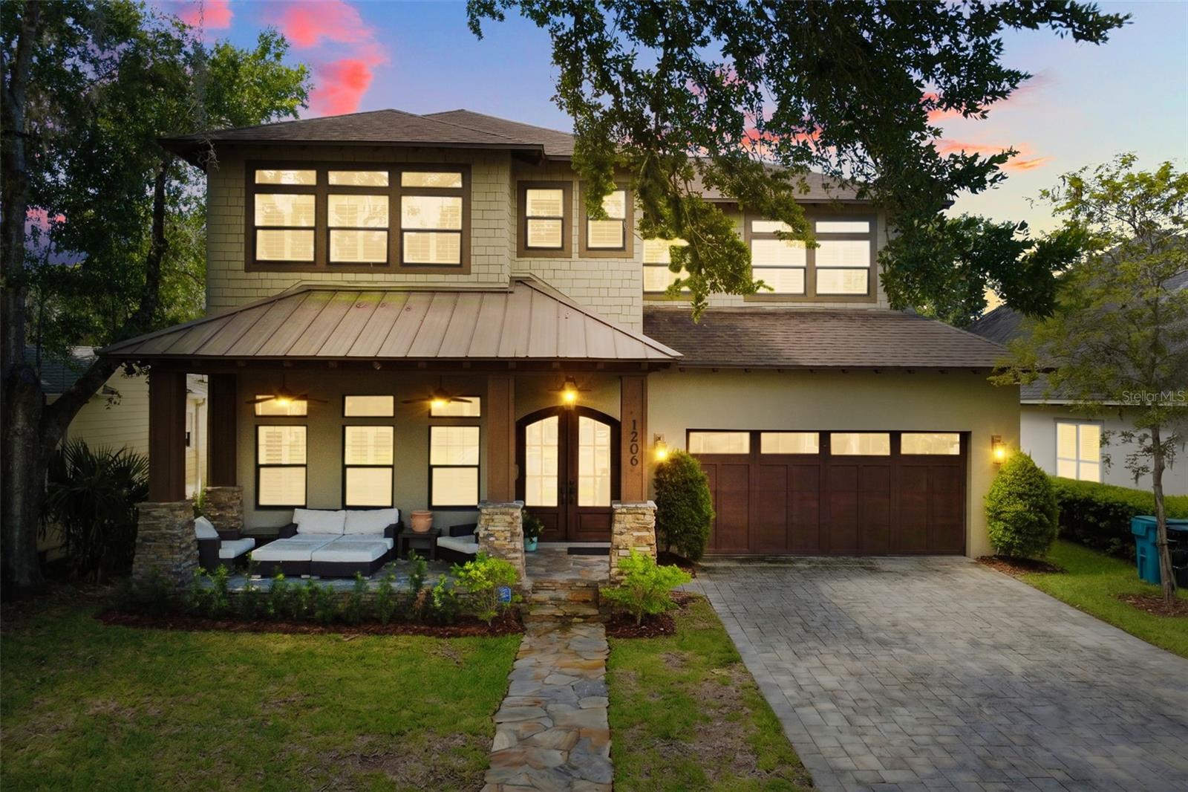
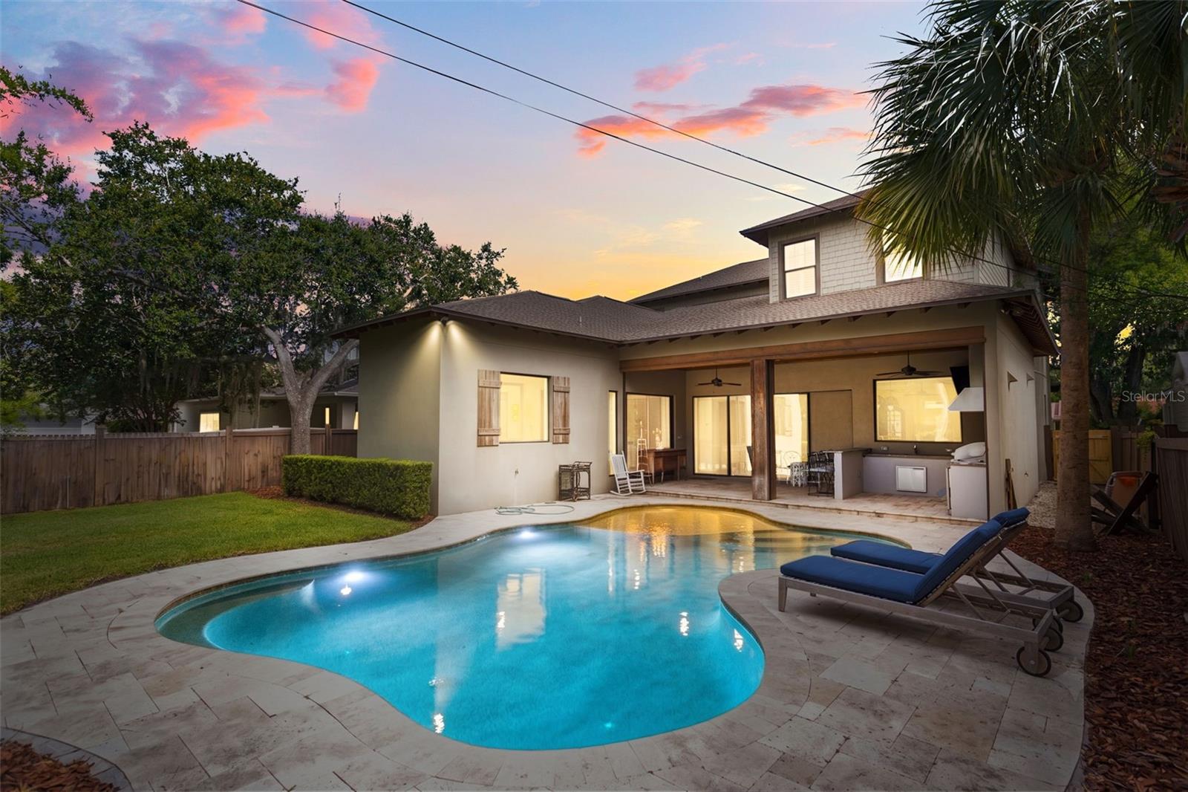
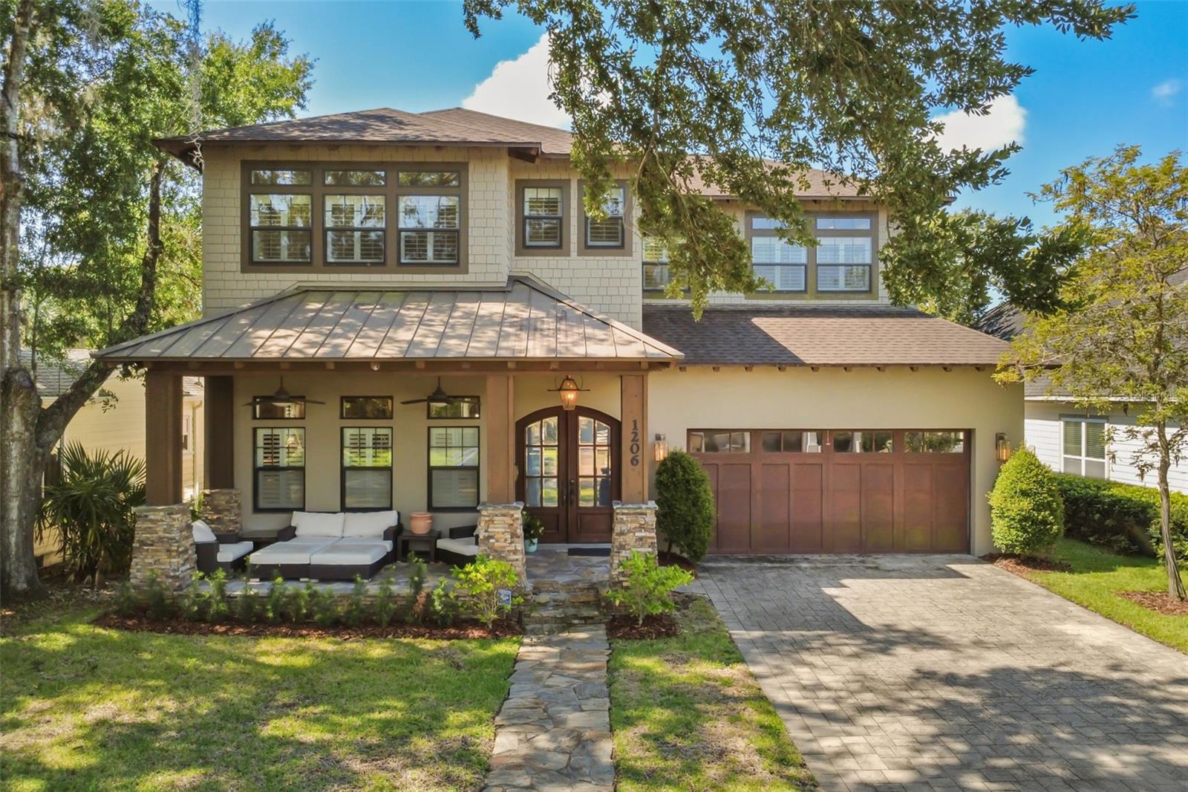
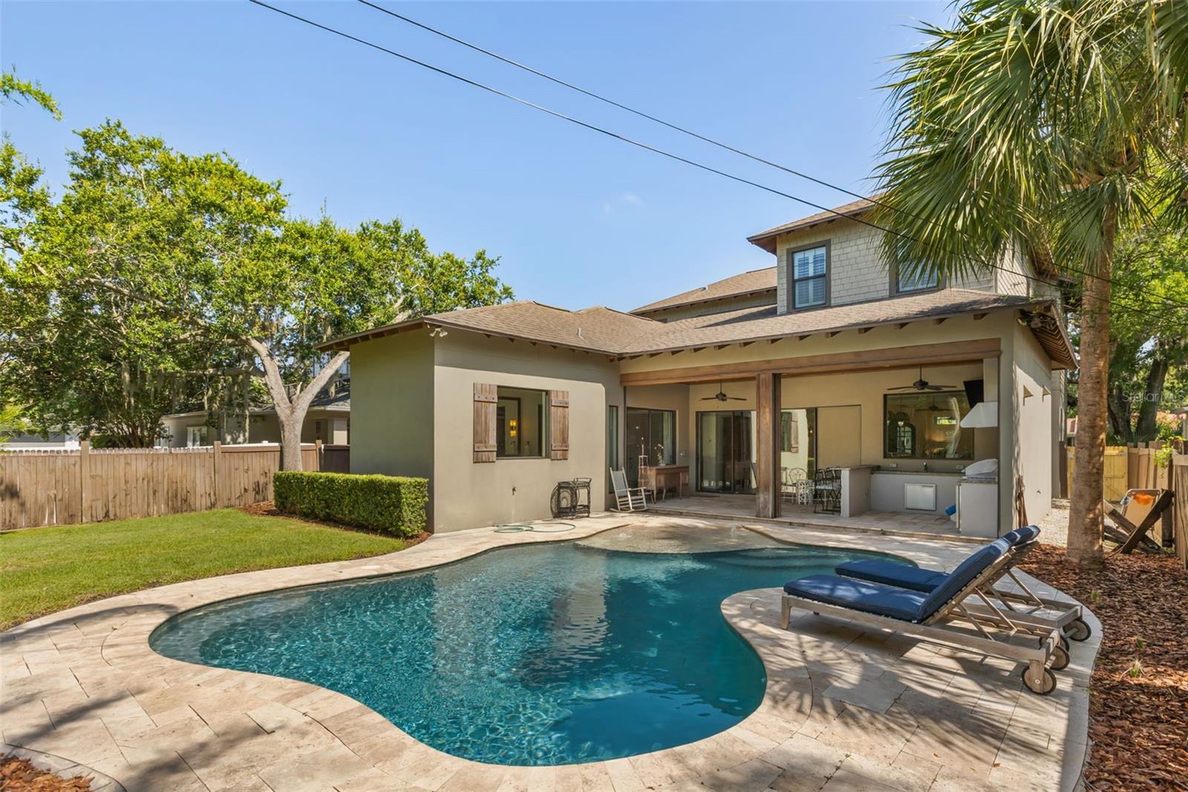
Welcome home to this exquisite residence in College Park, one of Orlando’s most desirable neighborhoods! Constructed in 2016, this 5-bed / 4.5-bath home offers over 3,100 square feet of sophisticated living space. Entering, you are greeted by soaring ceilings, an open-concept layout, and rich finishes throughout. The main floor features the elegant primary suite, complete with a soaking tub, private bath, large walk-in closet, and floor-to-ceiling windows that fill the space with natural light. The heart of the home lies in the beautifully updated kitchen—solid wood cabinets, solid surface countertops, high-end appliances (including a wine refrigerator + bar fridge), and a walk-in pantry. It flows seamlessly into a sizable living/family room, perfect for entertaining. Sliding doors open to a backyard oasis: saltwater pool with lighting, outdoor kitchen and grill area, lush landscaping and privacy afforded by bamboo screening. Ideal for relaxing or hosting under the Florida sky. Upstairs you’ll find four additional bedrooms and three full baths—each bedroom designed for comfort and privacy—along with generous storage and natural light. Additional highlights include 2-car attached garage, durable block and stucco construction, mixed hardwood/tile flooring, and beautiful outdoor lighting and irrigation to maintain the lush, well-kept grounds. Perfectly positioned just west of Downtown Orlando with easy access to major roads, shopping, dining, and parks, this home offers luxury, function, and location. Don’t miss your chance to make it yours.

$9,946/mo

Est. mortgage payment based on a $1,495,000 home price.

All estimates are provided by Luxury Presence for informational purposes only. Actual amounts may vary.

Additional information

MLS® ID
O6344773

Interior Features

Bedrooms
5
Bathrooms
5
Cooling
Yes
Heating
Yes
Basement
No

Exterior Features

Lot Size
0.19 Acres

Other Property Details

Taxes
$9,685
Tax Frequency
Annually
Association Fee Frequency
Monthly
Garage
Yes
Pool
Yes
55+/Senior Community
No

Listings courtesy of Stellar MLS as distributed by MLS GRID

All information deemed reliable but not guaranteed and should be independently verified. All properties are subject to prior sale, change or withdrawal. Neither listing broker(s) nor Diane Stull shall be responsible for any typographical errors, misinformation, misprints and shall be held totally harmless. Properties displayed may be listed or sold by various participants in the MLS. 

Based on information submitted to the MLS GRID as of 1:34 AM UTC on 10/6/2026. All data is obtained from various sources and may not have been verified by broker or MLS GRID. Supplied Open House Information is subject to change without notice. All information should be independently reviewed and verified for accuracy. Properties may or may not be listed by the office/agent presenting the information.

©2026 Stellar MLS . All rights reserved.

DMCA Notice

Powered by Luxury Presence