Property photo 1
Property photo 2
Property photo 3
Property photo 4
Property photo 5
2 Beds
3 Baths
1,456 sqft

$510,000

111 N 12TH ST #1521, TAMPA FL, 33602

Price per sqft$350.27
Built in2007
Property size1,456 sqft
Property typeCondominium
Courtesy of SMITH & ASSOCIATES REAL ESTATE, Sean Menke  Listing Contact: 813-839-3800

Overview

Active

Listed Aug 24, 2026

Updated 12 days ago

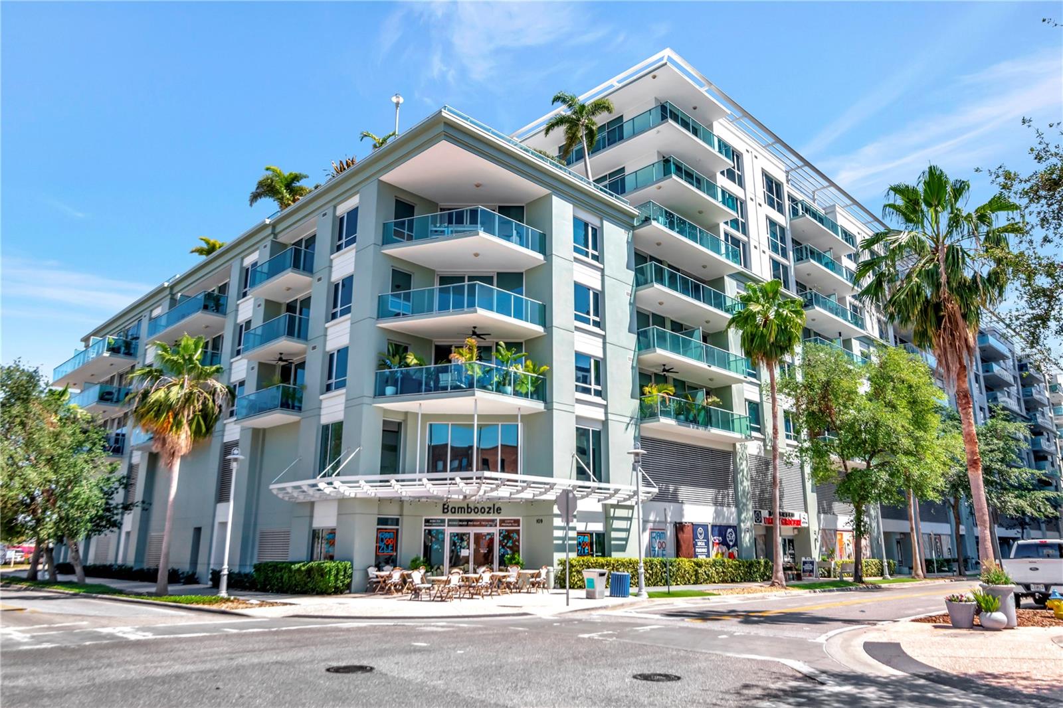
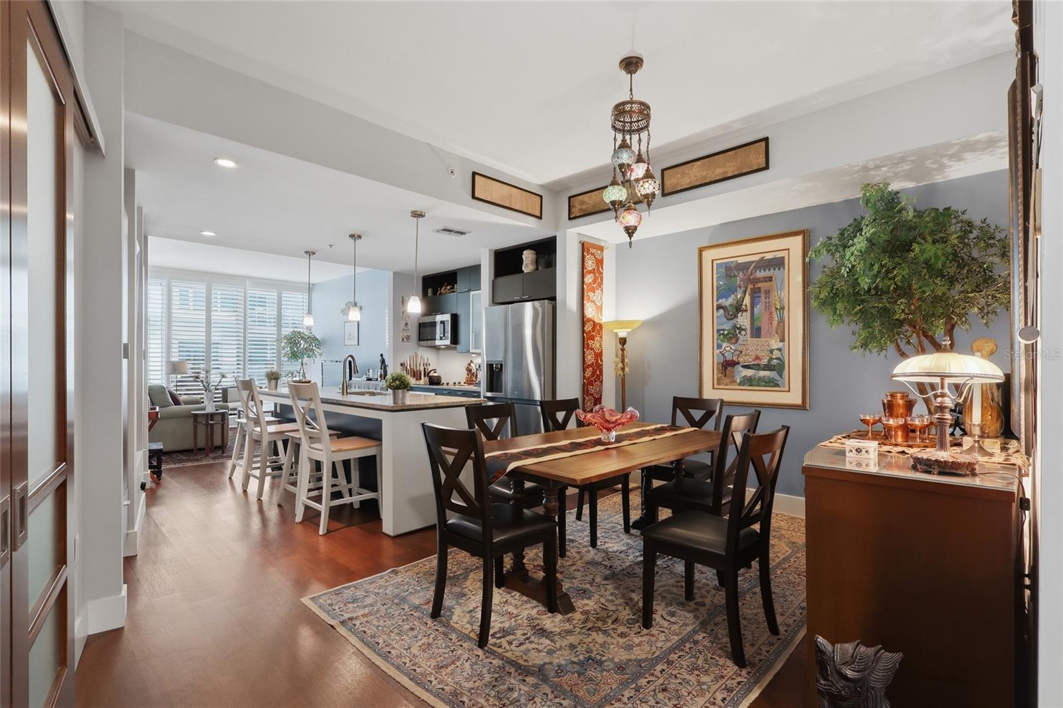
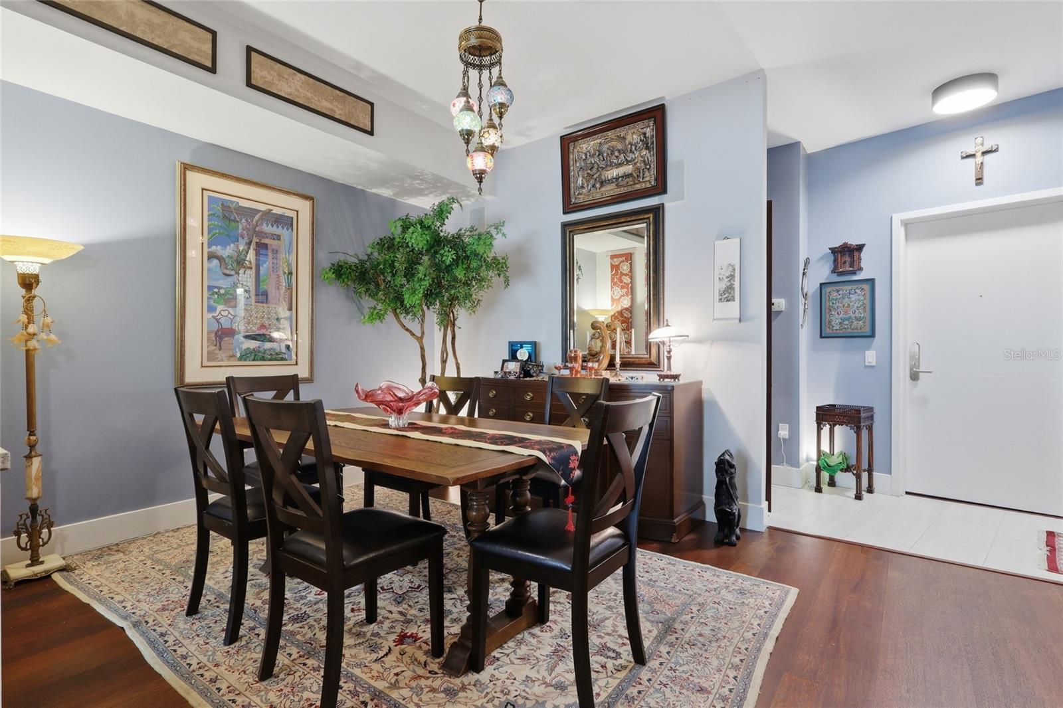
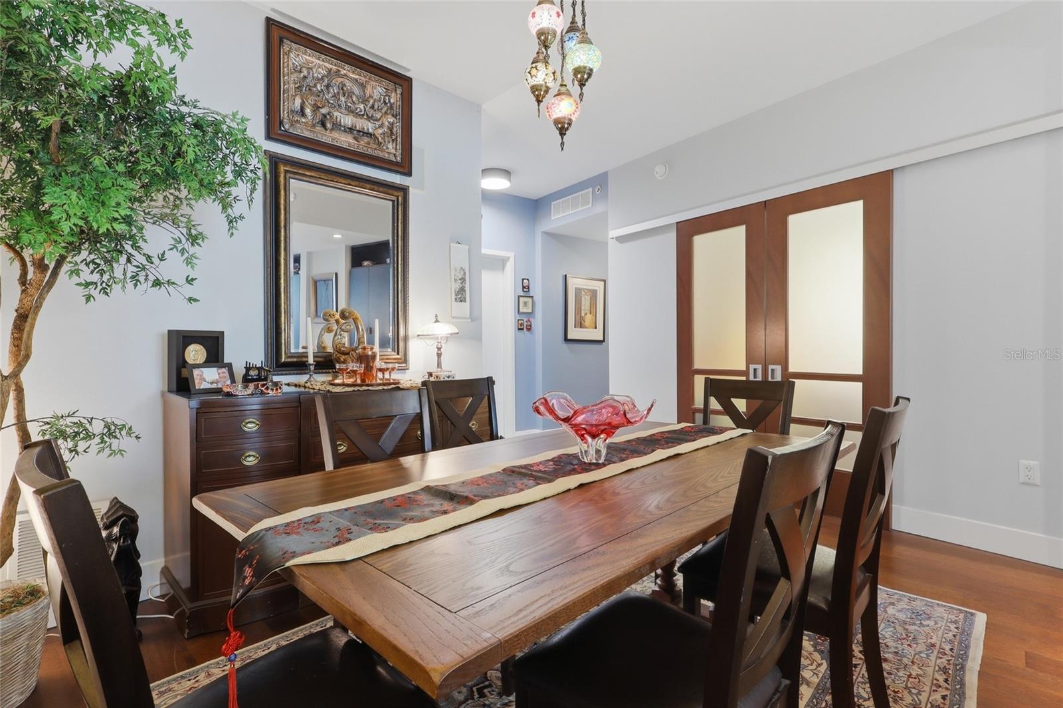
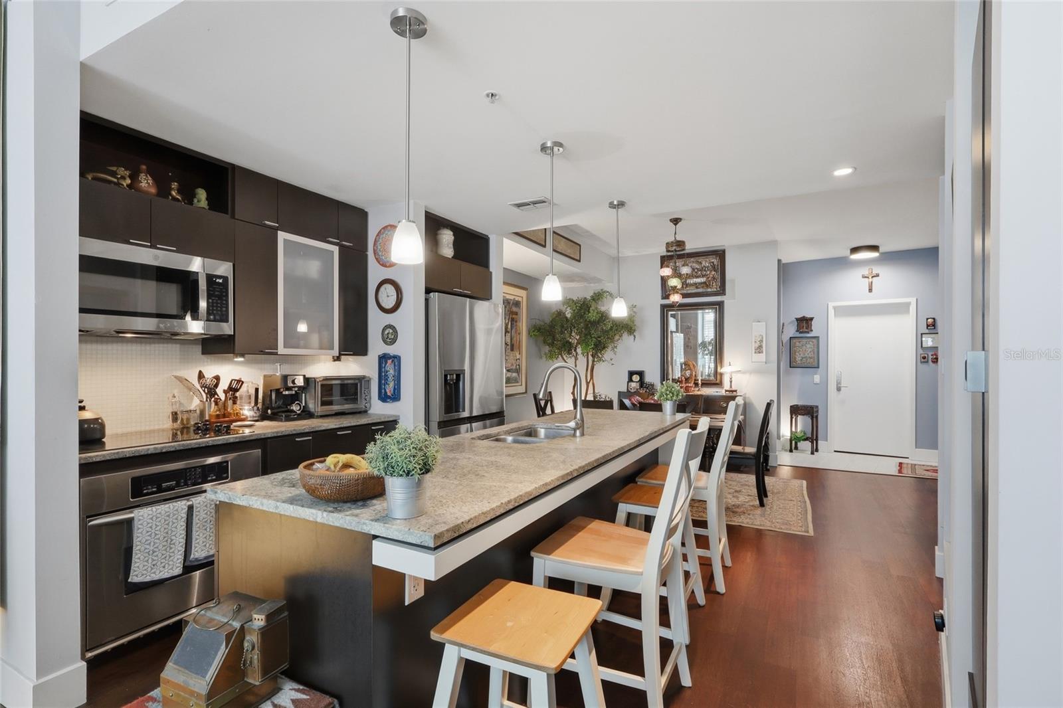
Priced below market for an immediate sale, this open and spacious 2-bedroom, 2.5-bathroom with a den offers an incredible value in Tampa’s Channelside district, packed with high-end, custom upgrades you will not find in units throughout the building. A custom tiled entryway gives a distinctive first impression upon arrival, opening into a light-filled layout featuring designer accent walls throughout. To ensure every corner of the home feels warm and bright, new pendant lighting added across the foyer, hallways, kitchen, and guest closet. The living space is designed for both comfort and entertaining, boasting wood flooring, built-in speakers, wine fridge, urban fireplace, and a stylish kitchen with a large grey granite island and sleek wood cabinetry and newly updated appliances—including a brand-new refrigerator, dishwasher, and garbage disposal. Oversized sliding glass doors has custom Florida shutters crafted by a local Tampa Bay business, leading out to a private balcony with glass-walled railing overlooking the pool/spa area. The primary suite has a custom built-in walk-in closet for maximum organization; by eliminating the need for bulky dressers or a chest of drawers, it frees up ample floor space for a cozy reading nook or sitting area with a recliner and lamp. The primary en-suite bath complete with a new glass shower enclosure, granite vanity, and separate soaking tub adds to the luxury. Positioned on the opposite side of the home for optimal privacy, the guest suite features its own en-suite bath and upgraded closet lighting. Off the dining room, a flexible open den/office connects to a convenient powder room for guests. Major mechanicals provide complete peace of mind, with both the HVAC unit and hot water heater replaced within the last few years. The condo includes two reserved tandem parking spaces and access to premium resort amenities, including a pool, hot tub, gym, sauna, clubhouse, 7-day front desk staff, and on-site management. Located just steps from Water Street Tampa, Sparkman Wharf, USF Morsani College of Medicine, Publix, the highly anticipated GasWorx development, and the historic streetcar line connecting you straight to downtown and Ybor City. HOA fees cover high-speed internet, cable, building and flood insurance, roof, pool, and common area maintenance. Schedule your showing today before this rare deal is gone!

$3,393/mo

Est. mortgage payment based on a $510,000 home price.

All estimates are provided by Luxury Presence for informational purposes only. Actual amounts may vary.

Additional information

MLS® ID
TB8541492

Interior Features

Bedrooms
2
Bathrooms
3
Cooling
Yes
Heating
Yes
Basement
No

Exterior Features

Lot Size
0 Acres

Other Property Details

Taxes
$3,903
Tax Frequency
Annually
Association Fee Frequency
Monthly
Garage
Yes
View
Yes
Pets Allowed
Yes
Furnished
Yes
55+/Senior Community
No

Listings courtesy of Stellar MLS as distributed by MLS GRID

All information deemed reliable but not guaranteed and should be independently verified. All properties are subject to prior sale, change or withdrawal. Neither listing broker(s) nor Diane Stull shall be responsible for any typographical errors, misinformation, misprints and shall be held totally harmless. Properties displayed may be listed or sold by various participants in the MLS. 

Based on information submitted to the MLS GRID as of 5:46 AM UTC on 9/25/2026. All data is obtained from various sources and may not have been verified by broker or MLS GRID. Supplied Open House Information is subject to change without notice. All information should be independently reviewed and verified for accuracy. Properties may or may not be listed by the office/agent presenting the information.

©2026 Stellar MLS . All rights reserved.

DMCA Notice

Powered by Luxury Presence