Property photo 1
Property photo 2
Property photo 3
Property photo 4
Property photo 5
4 Beds
3 Baths
1,792 sqft

$339,900

13222 PINE CREEK CIR, RIVERVIEW FL, 33579

Price per sqft$189.68
Built in1990
Property size1,792 sqft
Property typeResidential
Courtesy of RE/MAX REALTY UNLIMITED, Lisa Dean  Listing Contact: 813-684-0016

Overview

Active

Listed Jul 2, 2026

Updated 8h ago

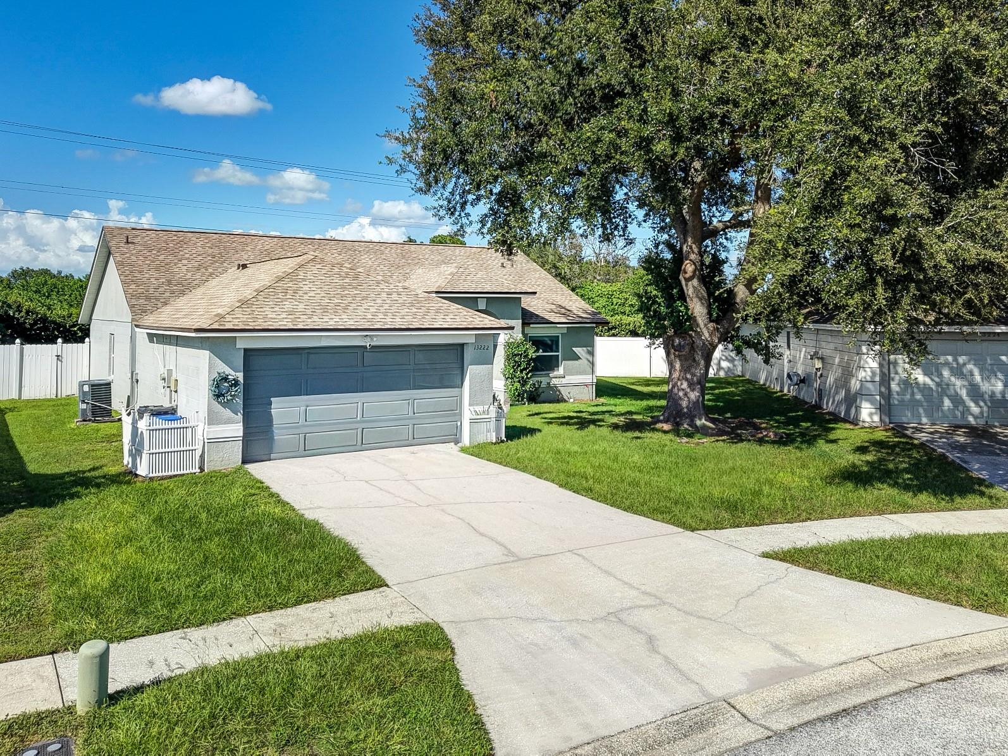
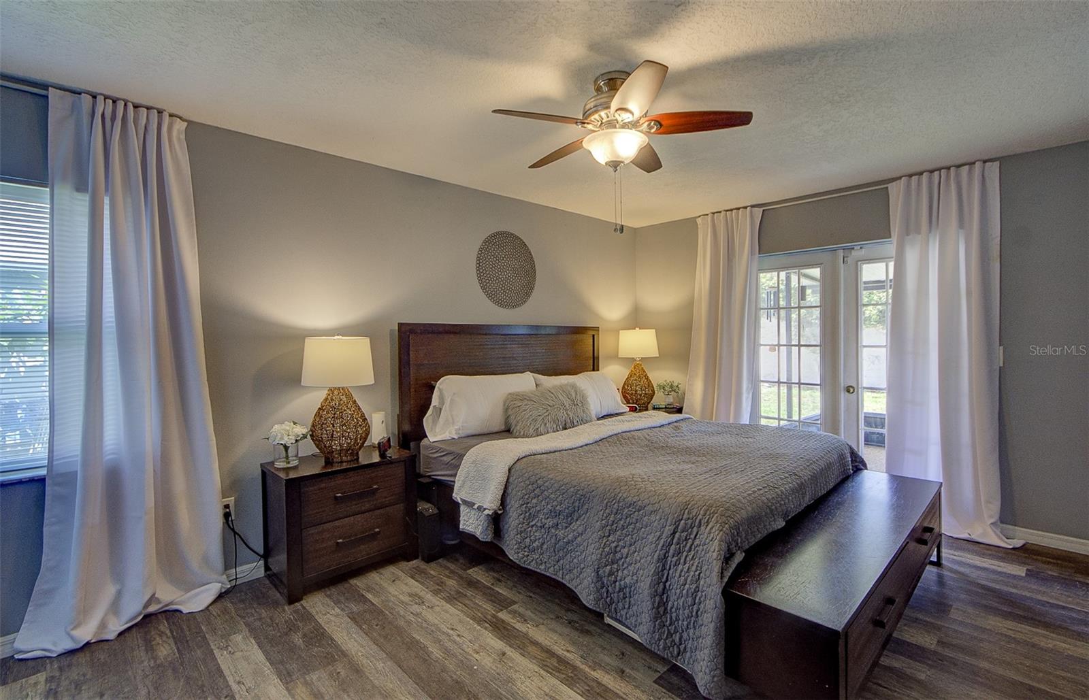
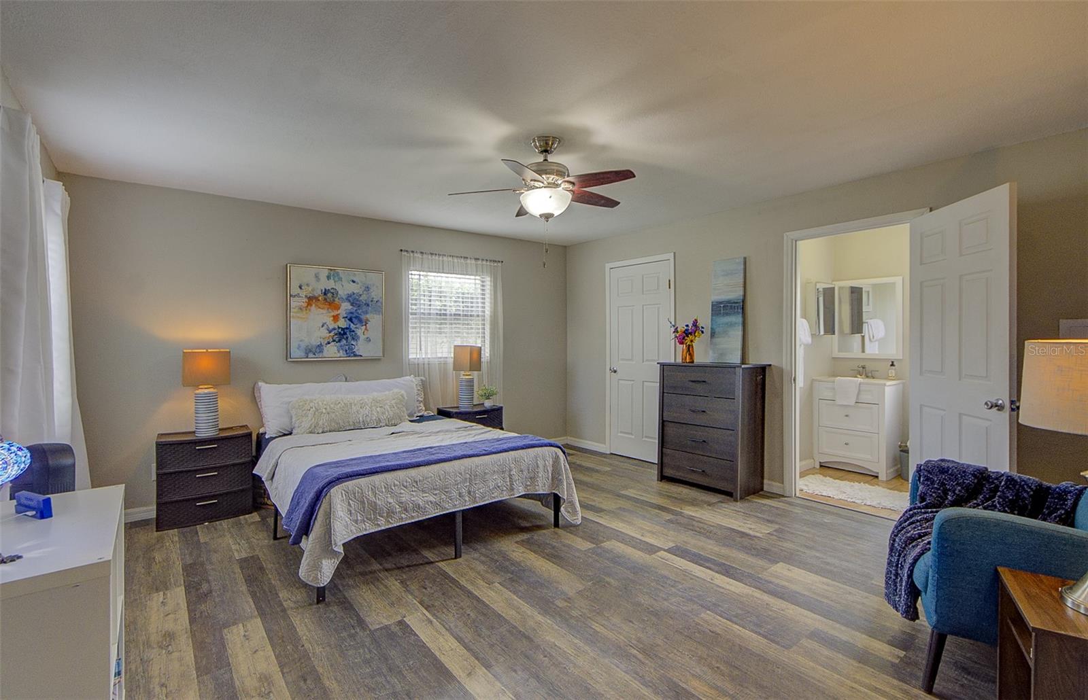
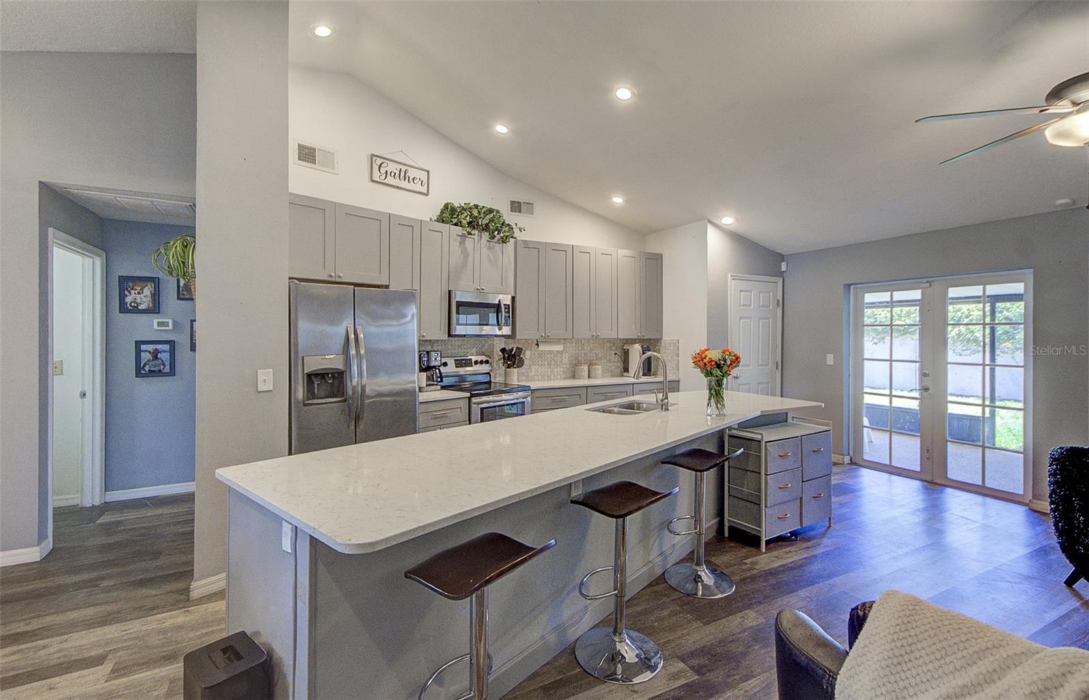
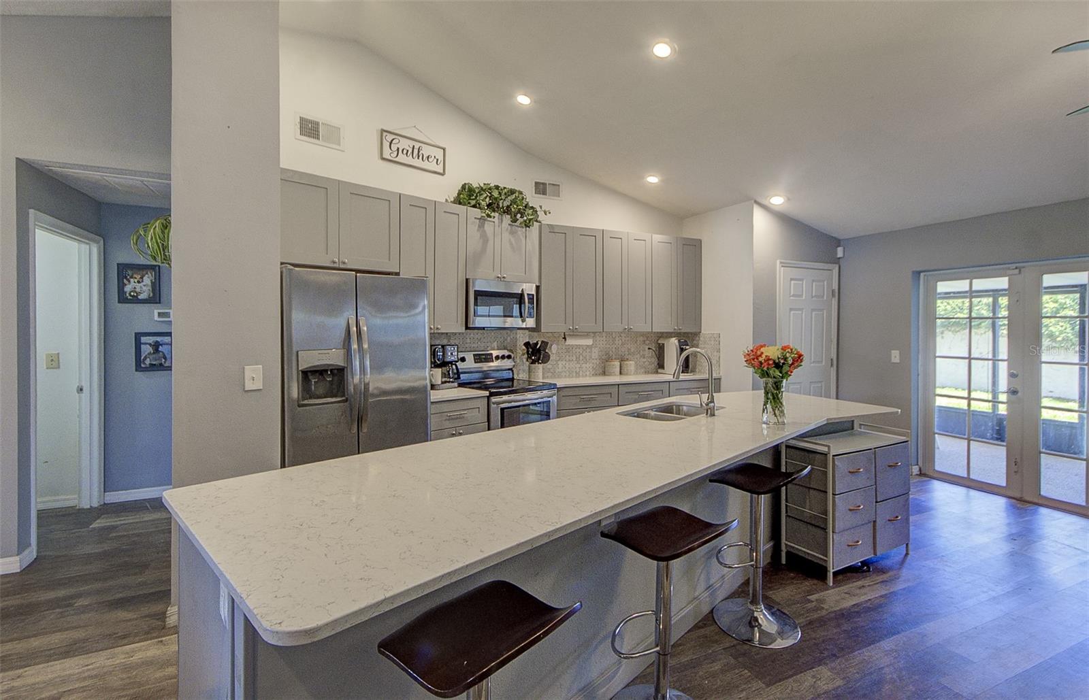
NEW PRICE. BIG OPPORTUNITY!!! $339,900! TWO TRUE PRIMARY SUITES • NEW ROOF • FOUR BEDROOMS • THREE FULL BATHS! Looking for a home with room to share—and space to yourself? This beautifully updated Riverview home delivers with TWO TRUE PRIMARY SUITES, each featuring a private bathroom, walk-in closet and dedicated water heater. Whether you need space for multigenerational living, guests or added everyday flexibility, this floor plan deserves a closer look. The oversized second primary suite stands out with wide doorways and a curbless roll-in shower, offering thoughtful accessibility features and comfortable space to unwind. Vaulted ceilings and abundant natural light welcome you inside, while the renovated kitchen brings everyone together around a generous island. Gray shaker cabinetry, quartz countertops, stainless steel appliances and a pantry combine style with everyday function. Two additional bedrooms and a third full bathroom give you options for work, hobbies and overnight company. Enjoy morning coffee or a relaxing evening on the screened lanai, plus the convenience of a two-car garage. The NEW ROOF adds another compelling reason to put this home on your must-see list. Located in Summerfield, with community pools, fitness and recreation amenities, a low HOA fee of approximately $37 per month, and convenient access to I-75, shopping and dining. A new price makes this the perfect time for a first look—or a second visit. Come see how much flexibility $339,900 can offer. Schedule your private showing today!

$2,261/mo

Est. mortgage payment based on a $339,900 home price.

All estimates are provided by Luxury Presence for informational purposes only. Actual amounts may vary.

Additional information

MLS® ID
TB8525308

Interior Features

Bedrooms
4
Bathrooms
3
Cooling
Yes
Heating
Yes
Basement
No

Exterior Features

Lot Size
0.18 Acres

Other Property Details

Taxes
$4,251
Tax Frequency
Annually
Association Fee Frequency
Monthly
Garage
Yes
Municipality
31
Pets Allowed
Yes
55+/Senior Community
No

Listings courtesy of Stellar MLS as distributed by MLS GRID

All information deemed reliable but not guaranteed and should be independently verified. All properties are subject to prior sale, change or withdrawal. Neither listing broker(s) nor Diane Stull shall be responsible for any typographical errors, misinformation, misprints and shall be held totally harmless. Properties displayed may be listed or sold by various participants in the MLS. 

Based on information submitted to the MLS GRID as of 8:56 AM UTC on 10/22/2026. All data is obtained from various sources and may not have been verified by broker or MLS GRID. Supplied Open House Information is subject to change without notice. All information should be independently reviewed and verified for accuracy. Properties may or may not be listed by the office/agent presenting the information.

©2026 Stellar MLS . All rights reserved.

DMCA Notice

Powered by Luxury Presence