Property photo 1
Property photo 2
Property photo 3
Property photo 4
Property photo 5
2 Beds
2 Baths
1,366 sqft

$389,497

18911 SCALLOP LOOP #103, LAKEWOOD RANCH FL, 34211

Price per sqft$285.14
Built in2026
Property size1,366 sqft
Property typeCondominium
Courtesy of REAL BROKER, LLC, Gary Grainger  Listing Contact: 855-450-0442

Overview

Active

Listed Oct 17, 2026

Updated 4h ago

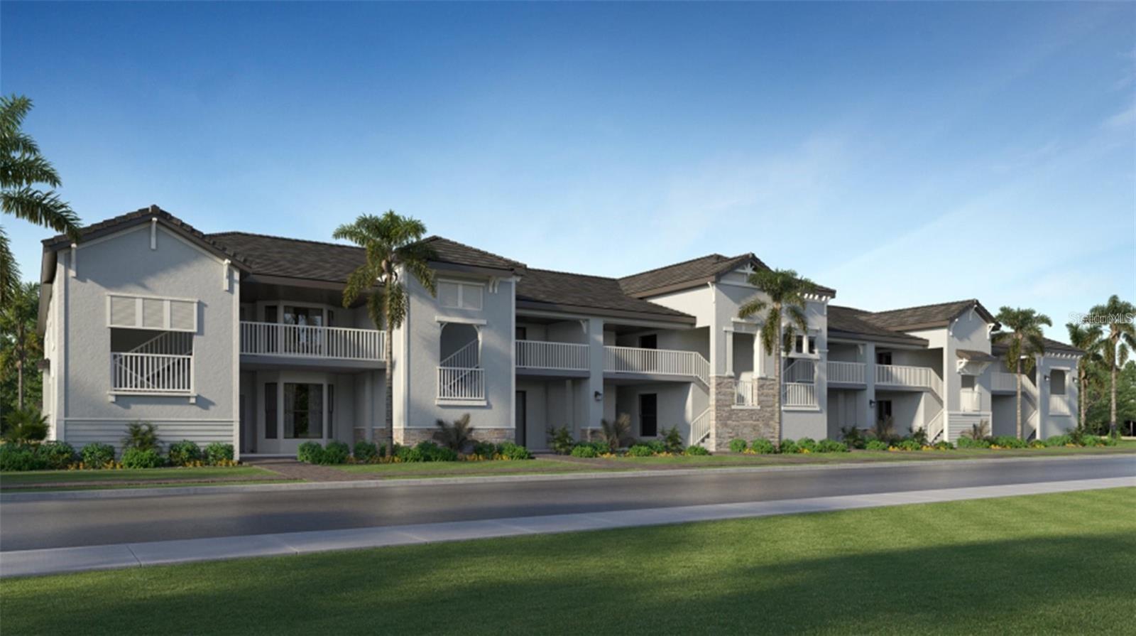
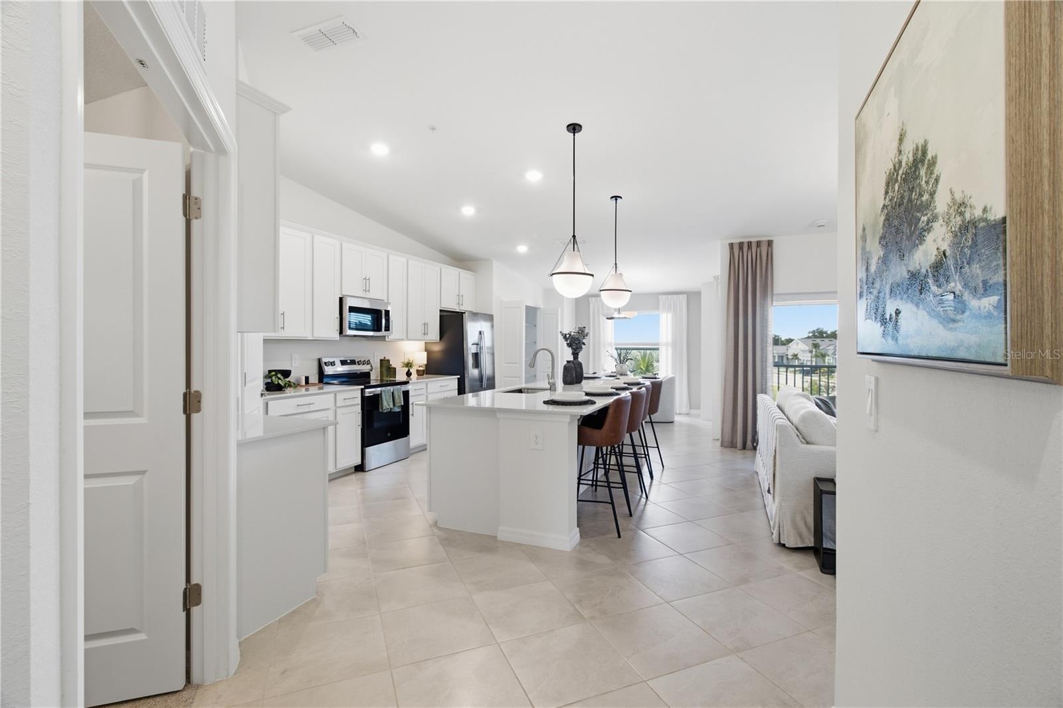
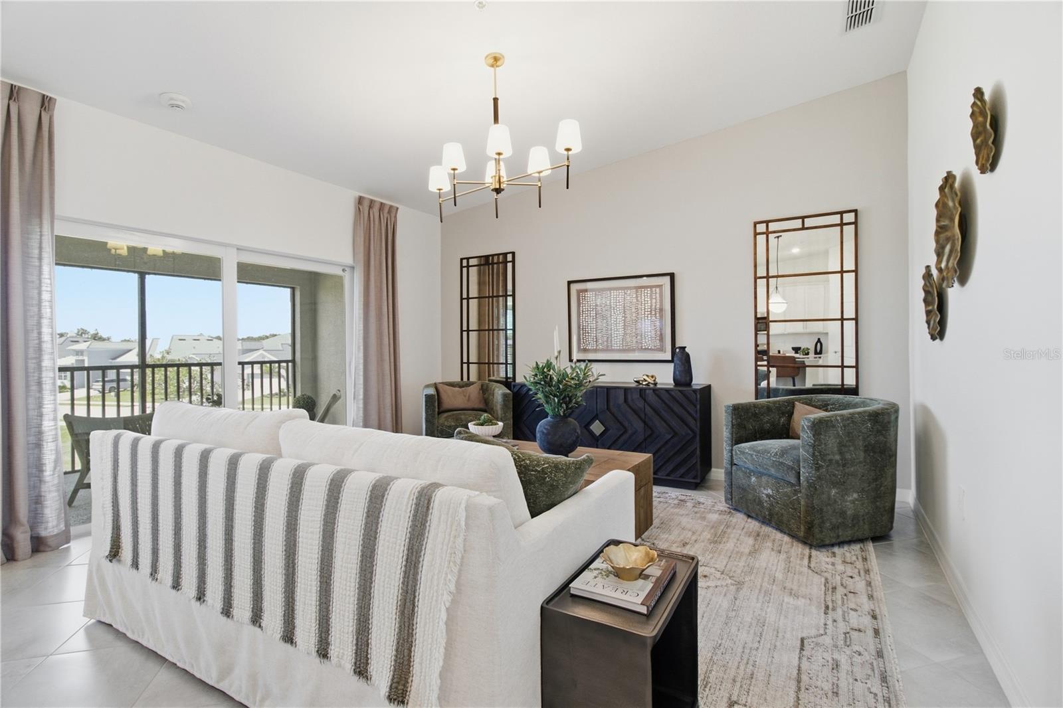
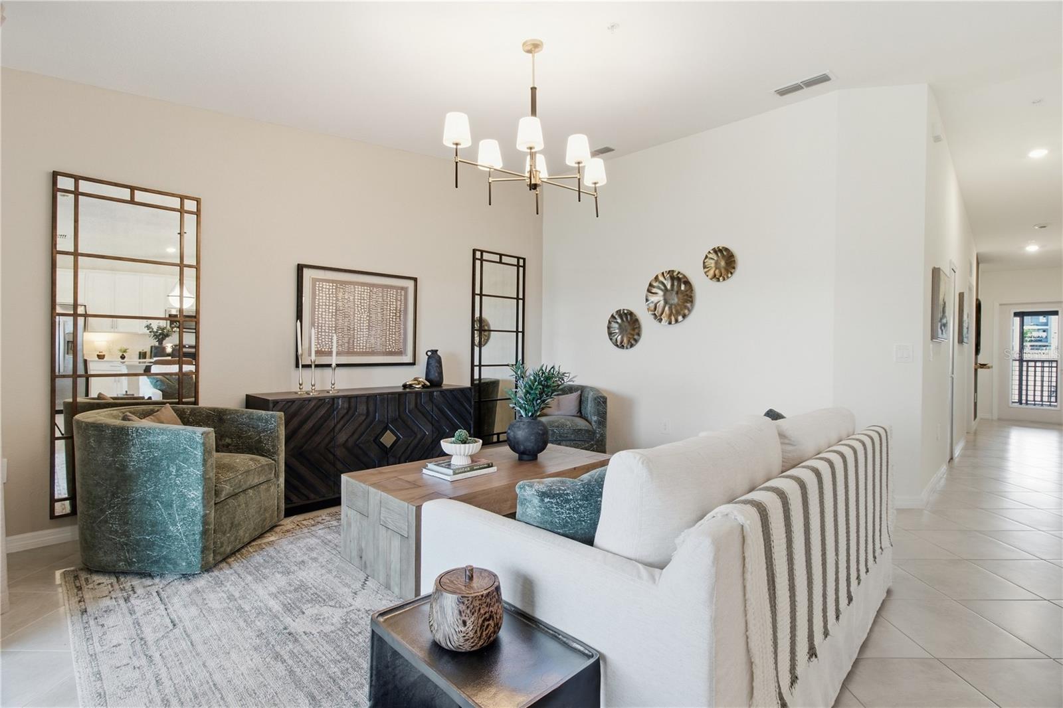
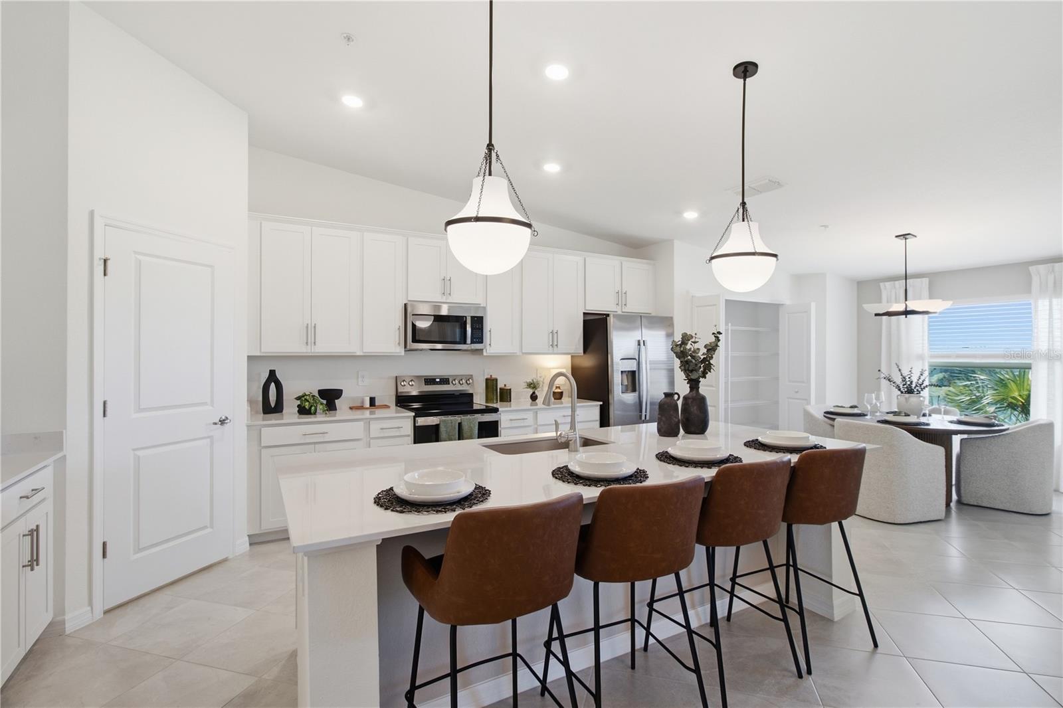
Under Construction. Own a stunning slice of paradise at our premier golf and resort community—where vibrant social moments, effortless activity and laid back relaxation are thoughtfully woven into every day. This condominium features a den, followed by an open layout among the kitchen, dining room and living room, with access to the lanai for outdoor living. Near the foyer are both bedrooms, including the owner’s suite with a personal bathroom. Builder standard features include quartz kitchen counters and island, stainless appliances with side-by-side refrigerator, washer and dryer, hurricane-impact windows and sliders, smart thermostat and smart lock. Celebrate the joys of living at Calusa Country Club, where unparalleled experiences await within the award-winning community of Lakewood Ranch. Embrace a lifestyle marked by refined grace and exclusive social engagements. With a bundled golf membership, you’ll enjoy access to two magnificent golf courses designed by Gordon Lewis: an 18-hole championship course and a 12- hole short course, complete with a putting green and aqua driving range. All residents can unwind at the state-of-the-art clubhouse featuring a restaurant, bar and resort-style pool, alongside premier tennis and pickleball facilities. Welcome to a life overflowing with warmth, camaraderie, and boundless adventure! Prices, dimensions and features may vary and are subject to change. Photos are of the Diangelo II model home, model building and community and are for illustrative purposes only; furnishings, decor, model upgrades and views are not included and differ from this unit. Finishes, colors, options and elevations may vary. Estimated delivery date is Oct/Nov 2026.

$2,591/mo

Est. mortgage payment based on a $389,497 home price.

All estimates are provided by Luxury Presence for informational purposes only. Actual amounts may vary.

Additional information

MLS® ID
A4706927

Interior Features

Bedrooms
2
Bathrooms
2
Cooling
Yes
Heating
Yes
Basement
No

Other Property Details

Association Fee Frequency
Monthly
Secondary Association Fee
$735
Secondary Association Fee Frequency
Quarterly
Garage
Yes
View
Yes
Pets Allowed
Yes
New Construction
Yes
55+/Senior Community
No

Listings courtesy of Stellar MLS as distributed by MLS GRID

All information deemed reliable but not guaranteed and should be independently verified. All properties are subject to prior sale, change or withdrawal. Neither listing broker(s) nor Diane Stull shall be responsible for any typographical errors, misinformation, misprints and shall be held totally harmless. Properties displayed may be listed or sold by various participants in the MLS. 

Based on information submitted to the MLS GRID as of 1:26 PM UTC on 10/18/2026. All data is obtained from various sources and may not have been verified by broker or MLS GRID. Supplied Open House Information is subject to change without notice. All information should be independently reviewed and verified for accuracy. Properties may or may not be listed by the office/agent presenting the information.

©2026 Stellar MLS . All rights reserved.

DMCA Notice

Powered by Luxury Presence