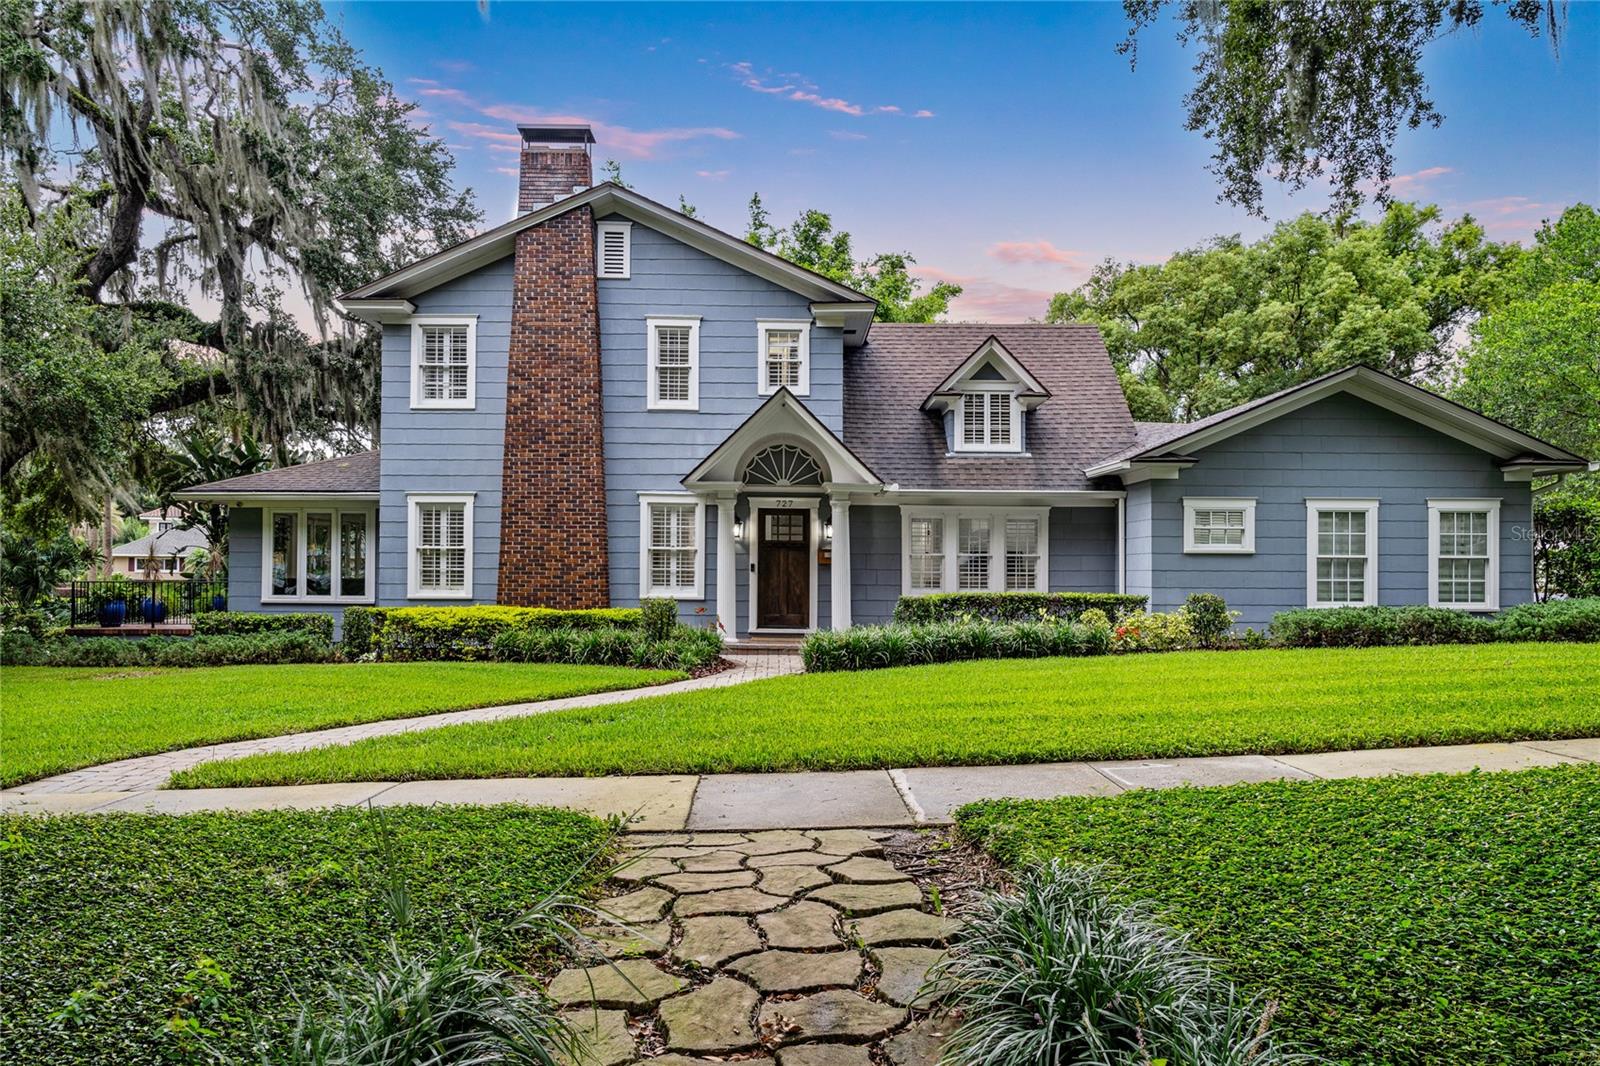
Property photo 1
5 Beds
5 Baths
3,046 sqft

$1,325,000

727 PARK LAKE CIR, ORLANDO FL, 32803

Price per sqft$435.00
Built in1925
Property size3,046 sqft
Property typeResidential
Courtesy of RE/MAX CENTRAL REALTY, Karen Arbutine  Listing Contact: 407-333-4400

Overview

Sold

Listed Aug 26, 2025

Updated Jun 1

WELCOME TO THE CENTENNIAL HOUSE. Constructed in 1925, this magnificent 100-year-old estate received an authentic renovation reflecting the current conveniences of today’s modern living. The charming exterior detail inspires the imagination of what lies within the front entry door. A renovation / expansion exceeding $500,000 was completed by the home’s current owner, demonstrating the stewardship this home has received during its existence. At the heart of the home, a re-designed and updated kitchen includes a gas WOLF RANGE and SUB-ZERO refrigerator and wine fridge. Stately navy cabinetry and smooth grey granite wrap an apron-front stainless-steel sink. Counter-to-ceiling herringbone tile backsplash, overhead stainless hood and clear glass-front cabinetry inserts will inspire you in this showcase kitchen environment. Engineered wide-plank hardwood flooring extends throughout the entire home. Marble hearth anchors the brick-wrapped, wood burning fireplace beneath exquisite dental crown molding in the formal living room. First-floor, oversized primary bedroom, privately situated in the rear of the home, offers direct access to the side deck via an exterior door. Primary bathroom remodel includes a free-standing deep soaking tub, seamless glass shower including an overhead rain shower, all wrapped in timeless tile. An additional first-floor bedroom offers an attached en suite bathroom and two closets. Perfectly situated as a nursery, office, or generational suite. Westerly facing window-wrapped Solarium offers magnificent views of Park Lake, directly across the brick paved streets within the neighborhood. Upstairs living area includes three sleeping quarters and two fully renovated baths, both of which are en suite to a bedroom. Oversized car parking area has a two-car detached garage and outside paver courtyard for your entire car collection. Overhead café lighting creates an enchanting evening ambiance. THE CENTENNIAL HOUSE is mere blocks from top-rated Lake Highland Preparatory School (PK-12)! FOUR-POINT FEATURES: Air Conditioning (2025 / 2017 / 2015) – Hot Water Heaters (2010) -- Roof (2017) -- Replumbing (2017) – Electrical Panels (Square D / Siemens).

Additional information

MLS® ID
O6337477

Interior Features

Bedrooms
5
Bathrooms
5
Fireplace
Yes
Cooling
Yes
Heating
Yes
Basement
Yes

Exterior Features

Lot Size
0.34 Acres

Other Property Details

Taxes
$9,516
Tax Frequency
Annually
Association Fee Frequency
Monthly
Garage
Yes
View
Yes
55+/Senior Community
No

Listings courtesy of Stellar MLS as distributed by MLS GRID

All information deemed reliable but not guaranteed and should be independently verified. All properties are subject to prior sale, change or withdrawal. Neither listing broker(s) nor Diane Stull shall be responsible for any typographical errors, misinformation, misprints and shall be held totally harmless. Properties displayed may be listed or sold by various participants in the MLS. 

Based on information submitted to the MLS GRID as of 12:26 AM UTC on 9/21/2026. All data is obtained from various sources and may not have been verified by broker or MLS GRID. Supplied Open House Information is subject to change without notice. All information should be independently reviewed and verified for accuracy. Properties may or may not be listed by the office/agent presenting the information.

©2026 Stellar MLS . All rights reserved.

DMCA Notice

Powered by Luxury Presence